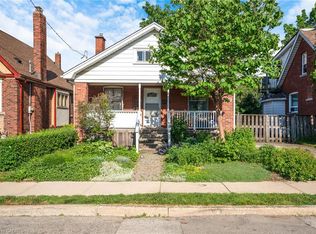
Incredible value in the heart of Hamilton’s sought-after Delta neighbourhood. This well maintained character home offers timeless charm and practical living space. Set on a 32 x 102 ft lot, this 1.5 storey home features 1,327 sq ft above grade with a layout that balances character and functionality. The main floor includes an inviting living room with hardwood flooring and a cozy fireplace, a separate dining room, and a well sized kitchen with ample prep space. A main floor bedroom adds excellent flexibility and can also function as a home office, guest room, or den. The main floor 3-pc bathroom was completely renovated in 2019, offering a modern and refreshed space. Upstairs, you will find two additional bedrooms, including a spacious primary, along with a convenient 2-piece bathroom. The home also offers a partially finished basement, providing additional living space, storage, and future potential. Key updates include new gutters and gutter guards in 2025, furnace, air conditioning and water heater in 2022, and windows replaced within the last 10 years. Outside, enjoy a fully fenced yard, detached garage, an additional storage shed and a concrete driveway with parking for multiple vehicles. Located on a quiet street in the desirable Delta neighbourhood, this home is close to public transit, parks and a wide range of amenities, with quick access to the Red Hill Valley Parkway for commuters. This is an exceptional opportunity to own a solid, well cared for home in a prime east Hamilton location, offering character, flexibility, and outstanding value.
Sold for $570,000
C$570,000
292 Huxley Ave S, Hamilton, ON L8K 2R4
3beds
1,327sqft
Single Family Residence, Residential
Built in 1937
3,049 Square Feet Lot
$-- Zestimate®
C$430/sqft
C$2,492 Estimated rent
Home value
Not available
Estimated sales range
Not available
Not available
Owner options
List your home for rent
C$2,492/mo
Rent Zestimate®
Find your next renter with Zillow Rental Manager. Plus, with online applications, you can quickly screen prospective tenants – for free.
C$2,492/mo
Rent Zestimate®
Refinance and save
C$2,410/mo
Est. payment
Refinancing to a lower rate could help reduce your monthly payments and save thousands over the life of the loan.
C$2,410/mo
Est. payment
Explore your selling options
Work with a Zillow partner agent
Leverage their expertise and Zillow's premium Showcase listings to get your home seen by more buyers.
Get startedList with your own agent
Get your home in front of millions of buyers by listing it on Zillow.
Learn how to do itSell it yourself
Take full control of how buyers see your home on Zillow by listing For Sale by Owner (FSBO).
List your homeWhat's special
Well maintained character homeTimeless charmHardwood flooringCozy fireplaceSeparate dining roomFully fenced yardDetached garage
Zillow last checked:
Listing updated:
Listed by:
Henk Vanden Beukel, Salesperson,
Royal LePage NRC Realty Inc.,
Emese Zaduban, Salesperson,
Royal LePage NRC Realty Inc.
Source: ITSO,MLS®#: 40816666Originating MLS®#: Cornerstone Association of REALTORS®
Facts & features
Interior
Bedrooms & bathrooms
- Bedrooms: 3
- Bathrooms: 2
- Full bathrooms: 1
- 1/2 bathrooms: 1
- Main level bathrooms: 1
- Main level bedrooms: 2
Bedroom
- Features: Carpet Free, Hardwood Floor
- Level: Main
Other
- Features: Carpet Free
- Level: Second
Bedroom
- Features: Carpet Free
- Level: Main
Bathroom
- Features: 3-Piece
- Level: Main
Bathroom
- Features: 2-Piece
- Level: Second
Dining room
- Features: Carpet Free, Hardwood Floor
- Level: Main
Kitchen
- Features: Carpet Free, Laundry
- Level: Main
Living room
- Features: Carpet Free, Fireplace, Hardwood Floor
- Level: Main
Recreation room
- Description: Partially finished.
- Level: Basement
Utility room
- Level: Basement
Heating
- Forced Air, Natural Gas
Cooling
- Central Air
Appliances
- Included: Water Heater Owned, Dishwasher, Dryer, Hot Water Tank Owned, Range Hood, Refrigerator, Washer
- Laundry: In Basement, In Kitchen
Features
- Basement: Full,Partially Finished
- Number of fireplaces: 1
- Fireplace features: Living Room
Interior area
- Total structure area: 1,327
- Total interior livable area: 1,327 sqft
- Finished area above ground: 1,327
Property
Parking
- Total spaces: 4
- Parking features: Detached Garage, Private Drive Double Wide
- Garage spaces: 1
- Uncovered spaces: 3
Accessibility
- Accessibility features: Bath Grab Bars
Features
- Exterior features: Awning(s)
- Frontage type: West
- Frontage length: 32.00
Lot
- Size: 3,049 Square Feet
- Dimensions: 32 x 102
- Features: Urban, Rectangular, Greenbelt, Open Spaces, Park, Public Transit
Details
- Additional structures: Shed(s), Workshop
- Parcel number: 172330129
- Zoning: R1A
Construction
Type & style
- Home type: SingleFamily
- Architectural style: 1.5 Storey
- Property subtype: Single Family Residence, Residential
Materials
- Aluminum Siding, Brick Veneer
- Foundation: Block
- Roof: Asphalt Shing
Condition
- 51-99 Years
- New construction: No
- Year built: 1937
Utilities & green energy
- Sewer: Sewer (Municipal)
- Water: Municipal
Community & HOA
Location
- Region: Hamilton
Financial & listing details
- Price per square foot: C$430/sqft
- Annual tax amount: C$3,878
- Date on market: 4/1/2026
- Inclusions: Dishwasher, Dryer, Hot Water Tank Owned, Range Hood, Refrigerator, Washer, Other, Additional Washing Machine In Basement, Additional Fridge In Basement, All Light & Fan Fixtures, Built-In Book Shelves In Main Floor Bedroom, Tv Wall Mount On South Wall Of Living Room, And Tv Wall Mount In East Second Floor Bedroom - All Chattels In "as-Is" Condition.
- Exclusions: None
Price history
| Date | Event | Price |
|---|---|---|
| 4/29/2026 | Sold | C$570,000C$430/sqft |
Source: ITSO #40816666 Report a problem | ||
Public tax history
Tax history is unavailable.
Neighborhood: Delta
Nearby homes
- C$---- bd-- ba-- sqft290 Huxley Ave S, Hamilton, ON L8K2R4Off Market
- C$449,0002 bd1 ba922 sqft295 Keswick Ct, Hamilton, ON L8K2S6Pending
- C$575,0004 bd2 ba1.4k sqft261 Wexford Ave S, Hamilton, ON L8K2P4Sold

- C$--3 bd2 ba-- sqft312 Wexford Ave S, Hamilton, ON L8K2P3Off Market
- C$---- bd-- ba-- sqft266 Wexford Ave S, Hamilton, ON L8K2P3Off Market
- C$---- bd-- ba-- sqft303 Houghton Ave S, Hamilton, ON L8K2N4Off Market
- C$---- bd-- ba-- sqft288 Houghton Ave S, Hamilton, ON L8K2N3Off Market
- C$---- bd-- ba-- sqft284 Houghton Ave S, Hamilton, ON L8K2N3Off Market
Nearby schools
GreatSchools rating
No schools nearby
We couldn't find any schools near this home.
Schools provided by the listing agent
- Elementary: Memorial Es, St. John The Baptist
- High: Bernie Custis Ss, Cathedral Hs
Source: ITSO. This data may not be complete. We recommend contacting the local school district to confirm school assignments for this home.
- Ontario
- Hamilton Division
- Hamilton
- L8K 2R4
- Delta
- 292 Huxley Ave S
