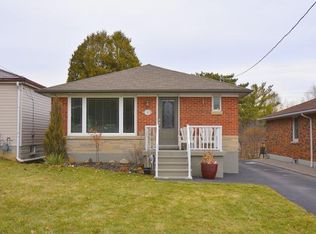
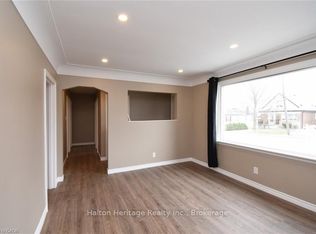
A Little Gem – Steps from the Escarpment with Great Potential! Welcome to 31 Greenhill Avenue, a charming 2-bedroom bungalow nestled in one of Hamilton East's most sought-after neighbourhoods. Situated on a quiet, tree-lined street and just steps from the breathtaking Niagara Escarpment, this home offers the perfect blend of peaceful natural living and urban convenience. Featuring two comfortable bedrooms and a full bathroom all on one level, this home is ideal for those seeking effortless, single-floor living. The open, functional layout creates a warm and inviting atmosphere—perfect for both relaxing and entertaining. Living close to the escarpment means you're just minutes from scenic trails, stunning lookouts, and the iconic Red Hill Valley. Enjoy morning walks, weekend hikes, and the tranquility of nature right outside your door, all while being moments from everyday amenities. With quick access to the Red Hill Valley Parkway and the Lincoln M. Alexander Parkway, commuters will love the easy connection to downtown Hamilton and the GTA. Shopping, dining, and excellent schools are all just a short drive away.
For sale
C$499,000
31 Greenhill Ave, Hamilton, ON L8K 5C5
2beds
745sqft
Single Family Residence, Residential
Built in 1949
5,445 Square Feet Lot
$-- Zestimate®
C$670/sqft
C$-- HOA
What's special
Quiet tree-lined streetTwo comfortable bedroomsOpen functional layoutWarm and inviting atmosphere
- 58 days
- 27
- 5
Zillow last checked:
Listing updated:
Listed by:
Francesco Russumanno, Salesperson,
Royal LePage Macro Realty
Source: ITSO,MLS®#: 40860157Originating MLS®#: Cornerstone Association of REALTORS®
Facts & features
Interior
Bedrooms & bathrooms
- Bedrooms: 2
- Bathrooms: 1
- Full bathrooms: 1
- Main level bathrooms: 1
- Main level bedrooms: 2
Other
- Level: Main
- Area: 132
- Dimensions: 11ft. 0in. x 12ft. 0in.
Bedroom
- Level: Main
- Area: 110.55
- Dimensions: 11ft. 0in. x 10ft. 5in.
Bathroom
- Description: tub, shower, toilet, vanity
- Features: 4-Piece
- Level: Main
Bonus room
- Level: Basement
Bonus room
- Level: Basement
Eat in kitchen
- Level: Main
- Area: 111.38
- Dimensions: 11ft. 5in. x 10ft. 8in.
Living room
- Level: Main
- Area: 117.45
- Dimensions: 13ft. 5in. x 9ft. 0in.
Heating
- Forced Air, Natural Gas
Cooling
- None
Appliances
- Included: Water Heater, Refrigerator, Stove
Features
- Basement: Full,Unfinished
- Has fireplace: No
Interior area
- Total structure area: 745
- Total interior livable area: 745 sqft
- Finished area above ground: 745
Property
Parking
- Total spaces: 1
- Parking features: Other, Private Drive Single Wide
- Uncovered spaces: 1
Features
- Stories: 1
- Frontage type: North
- Frontage length: 45.00
Lot
- Size: 5,445 Square Feet
- Dimensions: 45 x 121
- Features: Urban, Public Transit, Rec./Community Centre
Details
- Parcel number: 171050062
- Zoning: R1
Construction
Type & style
- Home type: SingleFamily
- Architectural style: Bungalow
- Property subtype: Single Family Residence, Residential
Materials
- Aluminum Siding, Block
- Foundation: Concrete Block
- Roof: Metal
Condition
- 51-99 Years
- New construction: No
- Year built: 1949
Utilities & green energy
- Sewer: Sewer (Municipal)
- Water: Municipal
Community & HOA
Location
- Region: Hamilton
Financial & listing details
- Price per square foot: C$670/sqft
- Annual tax amount: C$3,200
- Date on market: 9/11/2026
- Inclusions: Refrigerator, Stove
Price history
| Date | Event | Price |
|---|---|---|
| 10/15/2026 | Price change | C$499,000-4%C$670/sqft |
Source: ITSO #40860157 Report a problem | ||
| 9/29/2026 | Price change | C$519,943-3.7%C$698/sqft |
Source: ITSO #40860157 Report a problem | ||
| 9/11/2026 | Listed for sale | C$539,900C$725/sqft |
Source: ITSO #40860157 Report a problem | ||
Public tax history
Tax history is unavailable.
Climate risks
Neighborhood: Rosedale
Nearby schools
GreatSchools rating
No schools nearby
We couldn't find any schools near this home.


Similar homes
- C$479,9002 bd2 ba700 sqft284 Paling Ave, Hamilton, ON L8H 5J9For Sale
 MLS ID #40877060, Michael St. Jean, Salesperson, Michael St. Jean Realty Inc.. ITSO
- C$499,0003 bd2 ba827 sqft531 Upper Sherman Ave, Hamilton, ON L8V 3L9For Sale
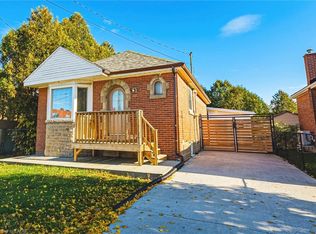 MLS ID #40876436, Sergio Mauricio, Salesperson, RE/MAX Escarpment Realty Inc.. ITSO
- C$559,9003 bd2 ba1k sqft886 Lawrence Rd, Hamilton, ON L8K 2A3For Sale
 MLS ID #40874364, Emily Jones, Salesperson, Keller Williams Edge Realty. ITSO
- C$499,9002 bd2 ba912 sqft34 Fielding Cres, Hamilton, ON L8V 2P5For Sale
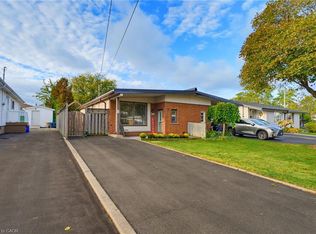 MLS ID #40871720, Paula Mahony, Salesperson, RE/MAX Escarpment Realty Inc.. ITSO
