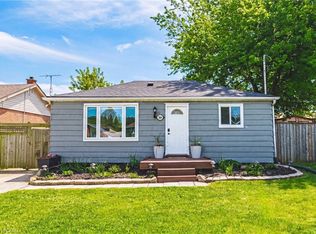
Welcome to 160 East 36th Street, a charming oversized 1.5-storey home located in Hamilton's desirable Raleigh neighbourhood on the Central Mountain. Offering 3 bedrooms on the second floor, this well-maintained home features a bright living room, updated kitchen, separate dining room that could serve as a 4th bedroom or home office, and a beautifully renovated 4-piece bathroom. The finished lower level offers a spacious recreation room, laundry area, utility room, and convenient 2-piece bathroom. Enjoy the private backyard complete with a gas BBQ line, deck, fence, and shed, while the long driveway accommodates up to 3 vehicles. Notable updates include the kitchen and appliances (2018), laminate flooring (2018), owned hot water heater (2020), renovated main floor bathroom (2020), basement powder room (2020), front and rear exterior doors with screen doors (2022), and washer and dryer (2022). Ideally situated close to schools, parks, shopping, transit, and all amenities, this home offers exceptional value in a sought-after Hamilton Mountain location.
For sale
C$629,900
160 E 36th St, Hamilton, ON L8V 3Z4
3beds
1,250sqft
Single Family Residence, Residential
Built in 1950
4,080 Square Feet Lot
$-- Zestimate®
C$504/sqft
C$-- HOA
What's special
Updated kitchenSeparate dining roomFinished lower levelSpacious recreation roomLaundry areaPrivate backyardGas bbq line
- 18 days |
- 16 |
- 3 |
Zillow last checked:
Listing updated:
Listed by:
Gina Gratta, Salesperson,
RE/MAX Escarpment Golfi Realty Inc.
Source: ITSO,MLS®#: 40842319Originating MLS®#: Cornerstone Association of REALTORS®
Facts & features
Interior
Bedrooms & bathrooms
- Bedrooms: 3
- Bathrooms: 2
- Full bathrooms: 1
- 1/2 bathrooms: 1
- Main level bathrooms: 1
Other
- Level: Second
Bedroom
- Level: Second
Bedroom
- Level: Second
Bathroom
- Features: 4-Piece
- Level: Main
Bathroom
- Features: 2-Piece
- Level: Basement
Dining room
- Level: Main
Kitchen
- Level: Main
Laundry
- Level: Basement
Living room
- Level: Main
Other
- Description: Walk-In Closet
- Level: Second
Recreation room
- Level: Basement
Storage
- Level: Basement
Utility room
- Level: Basement
Heating
- Forced Air, Natural Gas
Cooling
- Central Air
Appliances
- Included: Water Heater Owned, Dishwasher, Dryer, Refrigerator, Stove, Washer
- Laundry: In-Suite
Features
- Basement: Full,Finished
- Has fireplace: No
Interior area
- Total structure area: 1,250
- Total interior livable area: 1,250 sqft
- Finished area above ground: 1,250
Property
Parking
- Total spaces: 3
- Parking features: Front Yard Parking, Private Drive Single Wide
- Uncovered spaces: 3
Features
- Stories: 1
- Frontage type: West
- Frontage length: 40.00
Lot
- Size: 4,080 Square Feet
- Dimensions: 40 x 102
- Features: Urban, Highway Access, Library, Place of Worship, Playground Nearby, Public Transit, Quiet Area, School Bus Route, Schools, Shopping Nearby
Details
- Parcel number: 170630022
- Zoning: C
Construction
Type & style
- Home type: SingleFamily
- Property subtype: Single Family Residence, Residential
Materials
- Brick, Vinyl Siding
- Foundation: Poured Concrete
- Roof: Asphalt Shing
Condition
- 51-99 Years
- New construction: No
- Year built: 1950
Utilities & green energy
- Sewer: Sewer (Municipal)
- Water: Municipal
Community & HOA
Location
- Region: Hamilton
Financial & listing details
- Price per square foot: C$504/sqft
- Annual tax amount: C$3,970
- Date on market: 6/23/2026
- Inclusions: Dishwasher, Dryer, Refrigerator, Stove, Washer
Gina Gratta, Salesperson
Gina Gratta, Salesperson
(905) 531-3741
By pressing Contact Agent, you agree that the real estate professional identified above may call/text you about your search, which may involve use of automated means and pre-recorded/artificial voices. You don't need to consent as a condition of buying any property, goods, or services. Message/data rates may apply. You also agree to our Terms of Use. Zillow does not endorse any real estate professionals. We may share information about your recent and future site activity with your agent to help them understand what you're looking for in a home.
Price history
| Date | Event | Price |
|---|---|---|
| 6/23/2026 | Listed for sale | C$629,900C$504/sqft |
Source: ITSO #40842319 Report a problem | ||
Public tax history
Tax history is unavailable.
Climate risks
Neighborhood: Raleigh
Nearby schools
GreatSchools rating
No schools nearby
We couldn't find any schools near this home.
Schools provided by the listing agent
- Elementary: R.A. Riddell Es, St. Margaret Mary Ces
- High: Sherwood Secondary School, St. Jean De Brébeuf Catholic Seco
Source: ITSO. This data may not be complete. We recommend contacting the local school district to confirm school assignments for this home.
- C$---- bd-- ba-- sqft764 Brucedale Ave E, Hamilton, ON L8V1R9Off Market
- C$---- bd-- ba-- sqft16 Burns Pl, Hamilton, ON L8V1N7Off Market
- C$---- bd-- ba-- sqft149 E 35th St, Hamilton, ON L8V3Y3Off Market
- C$689,9003 bd2 ba1.1k sqft20 Patricia Pl, Hamilton, ON L8V1N6For Sale

- C$2,3993 bd1 ba-- sqft117 E 36th St, Hamilton, ON L8V3Z3For Rent
- C$---- bd-- ba-- sqft166 E 34th St, Hamilton, ON L8V3W6Off Market
- C$725,0003 bd2 ba1.1k sqft149 E 34th St, Hamilton, ON L8V3W7For Sale
- C$---- bd-- ba-- sqft225 E 38th St, Hamilton, ON L8V4G1Off Market
Similar homes
- C$679,9005 bd2 ba1.1k sqft481 Upper Gage Ave, Hamilton, ON L8V 4J2For Sale
 MLS ID #40845572, Alex Gunby, Salesperson, Revel Realty Inc.. ITSO
 - C$599,9005 bd2 ba1k sqft33 Kenwood Cres, Hamilton, ON L8T 1W3For Sale
 MLS ID #40846295, Luke O'reilly, Broker, Royal LePage State Realty Inc.. ITSO
 - C$579,9003 bd2 ba1k sqft546 Mohawk Rd E, Hamilton, ON L8V 2J6For Sale
 MLS ID #40845414, Kelsi Cumberland, Broker, RE/MAX Escarpment Realty Inc.. ITSO
 - C$599,9004 bd2 ba955 sqft197 E 12th St, Hamilton, ON L9A 3X5For Sale
 MLS ID #40845481, Michelle Mans, Salesperson, Royal LePage State Realty Inc.. ITSO
 - C$667,9003 bd2 ba1k sqft282 E 13th St, Hamilton, ON L9A 3Z9For SaleMLS ID #40844855, Tammy Tassone, Salesperson, Royal LePage State Realty Inc.. ITSO
- C$695,0004 bd3 ba1k sqft391 E 24th St, Hamilton, ON L8V 4X3For SaleMLS ID #40834657, Rob Golfi, Salesperson, RE/MAX Escarpment Golfi Realty Inc.. ITSO
- C$649,9004 bd4 ba1.5k sqft79 Cleghorn Dr, Hamilton, ON L0R 1C0For SaleMLS ID #40846365, Sarah Amina Khan, Broker, RE/MAX Escarpment Realty Inc.. ITSO
- C$679,9003 bd2 ba962 sqft352 E 28th St, Hamilton, ON L8V 3J6For SaleMLS ID #40824561, Rod Frank, Salesperson, RE/MAX Escarpment Frank Realty. ITSO
- C$625,0003 bd1 ba1.1k sqft29 Hopewell Cres, Hamilton, ON L8J 1P3For SaleMLS ID #40844699, Stefanie Di Francesco, Salesperson, RE/MAX Escarpment Realty Inc.. ITSO
- C$599,9003 bd2 ba850 sqft47 Brucedale Ave E, Hamilton, ON L9A 1N1For SaleMLS ID #40844881, Miguel Lima, Broker, Century 21 Heritage Group Ltd.. ITSO
- C$674,9993 bd2 ba700 sqft58 Tragina Ave S, Hamilton, ON L8K 2Z3For SaleMLS ID #40845045, Michael St. Jean, Salesperson, Michael St. Jean Realty Inc.. ITSO
- C$649,9003 bd1 ba1.2k sqft170 Kensington Ave S, Hamilton, ON L8M 3H5For SaleMLS ID #40836943, Drew Woolcott, Broker, RE/MAX Escarpment Realty Inc.. ITSO
- C$649,9003 bd2 ba1k sqft20 Nelligan Pl, Hamilton, ON L8K 4X7For SaleMLS ID #40837504, Michael St. Jean, Salesperson, Michael St. Jean Realty Inc.. ITSO
- C$629,0004 bd2 ba850 sqft280 Montrose Ave, Hamilton, ON L8K 4Z6For SaleMLS ID #40833595, Kaylin Rivers, Salesperson, RE/MAX Escarpment Realty Inc.. ITSO
- C$599,0002 bd2 ba842 sqft280 E 11th St, Hamilton, ON L9A 3T7For SaleMLS ID #40840564, Laurence Mongeau, Salesperson, eXp Realty. ITSO
- C$599,0003 bd2 ba1.7k sqft35 Chatham St, Hamilton, ON L8P 2B3For SaleMLS ID #40844688, Drew Woolcott, Broker, RE/MAX Escarpment Realty Inc.. ITSO
- C$599,8005 bd2 ba1k sqft20 E 18th St, Hamilton, ON L9A 4N7For SaleMLS ID #40807735, Diane Price, Salesperson, Keller Williams Complete Realty. ITSO
- C$719,9004 bd2 ba1.1k sqft61 Glenmount Ave, Hamilton, ON L8S 2L3For SaleMLS ID #40846822, Sarah Amina Khan, Broker, RE/MAX Escarpment Realty Inc.. ITSO
- C$749,9003 bd2 ba1.2k sqft23 Millpond Pl, Hamilton, ON L8W 2W6For SaleMLS ID #40844250, Rishi Sehgal, Broker, HOMELIFE MIRACLE REALTY LTD. ITSO
- C$674,9003 bd2 ba843 sqft94 Clarendon Ave, Hamilton, ON L9A 3A3For SaleMLS ID #40831391, Kathryn Stenhouse, Salesperson, Realty World Legacy. ITSO
- Ontario
- Hamilton Division
- Hamilton
- L8V 3Z4
- Raleigh
- 160 E 36th St
Nearby cities
Nearby neighborhoods
Nearby zip codes
Other Hamilton Topics
