Welcome to this beautifully renovated 5 bedroom, 5 bathroom home offering two modern, 2-storey units, perfect for multi-generational living or investment potential. Unit One features 3 spacious bedrooms, 3 full baths, a fully finished basement, and luxury finishes throughout. Pot lights illuminate the open-concept layout, while a sliding glass door leads directly to the backyard, creating seamless indoor outdoor living. Unit Two offers 2 bedrooms and 1 full bath upstairs, with a stylish main floor complete with a chef inspired kitchen, island seating, a power room and sliding doors to the backyard. Every detail has been thoughtfully updated, blending comfort and functionality with high-end design. Whether you’re looking for space to grow, room for extended family, or income potential, this property is a rare opportunity!
For sale
C$1,149,000
38 E 16th St, Hamilton, ON L9A 4H9
5beds
2,320sqft
Single Family Residence, Residential
Built in ----
3,870 Square Feet Lot
$-- Zestimate®
C$495/sqft
C$-- HOA
What's special
Beautifully renovatedFully finished basementLuxury finishes throughoutChef inspired kitchenIsland seatingPower roomThoughtfully updated
- 88 days |
- 2 |
- 0 |
Zillow last checked:
Listing updated:
Listed by:
Chris Cipriani, Salesperson,
RE/MAX Escarpment Realty Inc.
Source: ITSO,MLS®#: 40833751Originating MLS®#: Cornerstone Association of REALTORS®
Facts & features
Interior
Bedrooms & bathrooms
- Bedrooms: 5
- Bathrooms: 5
- Full bathrooms: 3
- 1/2 bathrooms: 2
- Main level bathrooms: 2
Other
- Description: UNIT A
- Features: 4-Piece, Ensuite
- Level: Second
Bedroom
- Description: UNIT A
- Level: Second
Bedroom
- Description: UNIT A
- Level: Second
Other
- Description: UNIT B
- Level: Second
Bedroom
- Description: UNIT B
- Level: Second
Bathroom
- Description: UNIT A
- Features: 2-Piece
- Level: Main
Bathroom
- Description: UNIT A
- Features: 4-Piece
- Level: Second
Bathroom
- Description: UNIT B
- Features: 2-Piece
- Level: Main
Bathroom
- Description: UNIT B
- Features: 4-Piece
- Level: Second
Other
- Description: UNIT A
- Features: 4-Piece
- Level: Second
Dining room
- Description: UNIT A
- Level: Main
Dining room
- Description: UNIT B
- Level: Main
Kitchen
- Description: UNIT A
- Level: Main
Kitchen
- Description: UNIT B
- Level: Main
Laundry
- Description: UNIT A
- Level: Basement
Living room
- Description: UNIT A
- Level: Main
Living room
- Description: UNIT B
- Level: Main
Recreation room
- Description: UNIT A
- Level: Basement
Utility room
- Description: UNIT B
- Level: Main
Utility room
- Description: UNIT A
- Level: Basement
Heating
- Forced Air, Natural Gas
Cooling
- Central Air
Appliances
- Included: Instant Hot Water, Built-in Microwave, Dishwasher, Dryer, Microwave, Refrigerator, Stove, Washer
- Laundry: In-Suite
Features
- In-law Capability, In-Law Floorplan
- Basement: Full,Finished
- Number of fireplaces: 1
- Fireplace features: Electric
Interior area
- Total structure area: 2,320
- Total interior livable area: 2,320 sqft
- Finished area above ground: 2,320
Video & virtual tour
Property
Parking
- Total spaces: 2
- Parking features: Concrete, Private Drive Single Wide
- Uncovered spaces: 2
Features
- Frontage type: West
- Frontage length: 30.00
Lot
- Size: 3,870 Square Feet
- Dimensions: 30 x 129
- Features: Urban, None
Details
- Parcel number: 170510064
- Zoning: R
Construction
Type & style
- Home type: SingleFamily
- Architectural style: Two Story
- Property subtype: Single Family Residence, Residential
Materials
- Brick Veneer, Stone, Vinyl Siding
- Foundation: Poured Concrete
- Roof: Asphalt Shing
Condition
- 51-99 Years
- New construction: No
Utilities & green energy
- Sewer: Sewer (Municipal)
- Water: Municipal
Community & HOA
Location
- Region: Hamilton
Financial & listing details
- Price per square foot: C$495/sqft
- Annual tax amount: C$3,443
- Date on market: 5/28/2026
- Inclusions: Built-in Microwave, Dishwasher, Dryer, Microwave, Refrigerator, Stove, Washer
Price history
| Date | Event | Price |
|---|---|---|
| 5/28/2026 | Listed for sale | C$1,149,000C$495/sqft |
Source: ITSO #40833751 Report a problem | ||
Public tax history
Tax history is unavailable.
Climate risks
Neighborhood: Inch Park
Nearby schools
GreatSchools rating
No schools nearby
We couldn't find any schools near this home.
- C$499,9002 bd1 ba650 sqft46 E 16th St, Hamilton, ON L9A4H9For Sale

- C$400,0002 bd1 ba800 sqft51 E 16th St, Hamilton, ON L9A4J1Sold

- C$---- bd-- ba-- sqft23 E 16th St, Hamilton, ON L9A4J1Off Market
- C$658,9003 bd3 ba1.2k sqft47 E 15th St, Hamilton, ON L9A4E6Sold
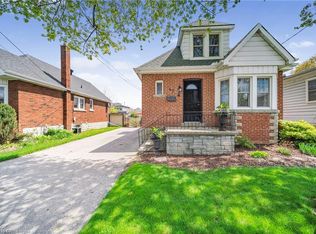
- C$---- bd-- ba-- sqft130 Mountville Ave, Hamilton, ON L9A1E5Off Market
- C$--1 bd1 ba-- sqft370 Concession St, Hamilton, ON L9A1B6Off Market
- C$--2 bd1 ba1k sqft370 Concession St #1513893, Hamilton, ON L9A1B6Off Market
- C$--1 bd1 ba767 sqft370 Concession St #1513856, Hamilton, ON L9A1B6Off Market
Similar homes
- C$1,199,9005 bd4 ba2.5k sqft137 Sherman Ave S, Hamilton, ON L8M 2R1For Sale
 MLS ID #40827350, Jake Nicolle, Salesperson, REAL BROKER ONTARIO LTD BROKERAGE 1800R. ITSO
 - C$1,149,9006 bd3 ba2.2k sqft9793 Dickenson Rd W, Hamilton, ON L0R 1W0For Sale
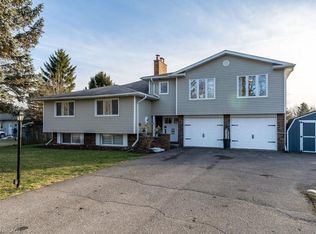 MLS ID #40849863, Tina D. Roberts, Salesperson, RE/MAX Escarpment Realty Inc.. ITSO
 - C$1,340,0004 bd3 ba1.9k sqft99 Hillcrest Ave, Hamilton, ON L8P 2X1For Sale
 MLS ID #40854138, Vincent Fracassi, Salesperson, Coldwell Banker Community Professionals. ITSO
 - C$1,198,9003 bd3 ba1.9k sqft20 San Marino Cres, Hamilton, ON L9C 2B7For Sale
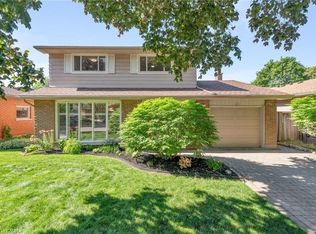 MLS ID #40846550, Kathryn Hennessey, Salesperson, ROYAL LEPAGE REALTY PLUS. ITSO
 - C$1,299,9904 bd3 ba2.3k sqft175 Bluebell Cres, Hamilton, ON L9K 1E8For SaleMLS ID #40836966, Kayne Neville, Salesperson, RE/MAX Escarpment Realty Inc.. ITSO
- C$1,199,0004 bd3 ba2.6k sqftLOT 10 Kellogg Ave, Hamilton, ON L0R 1W0For SaleMLS ID #40821189, Matthew Adeh, Broker, RE/MAX Escarpment Realty Inc.. ITSO
- C$1,199,9004 bd4 ba2.6k sqft145 Stillwater Cres, Hamilton, ON L8B 1V5For SaleMLS ID #40854306, Matt Maguire, Salesperson, Royal LePage Burloak Real Estate Services. ITSO
- C$829,8885 bd4 ba1.5k sqft773 Upper Wentworth St, Hamilton, ON L9A 4V7For SaleMLS ID #40836836, Alen Sada, Salesperson, Homelife Professionals Realty Inc.. ITSO
- C$629,9003 bd2 ba1.9k sqft57 Balsam Ave S, Hamilton, ON L8M 3B2For SaleMLS ID #40856675, Angela Makino, Salesperson, Coldwell Banker Community Professionals. ITSO
- C$1,099,0004 bd3 ba2.1k sqft15 Kellogg Ave, Hamilton, ON L0R 1W0For SaleMLS ID #40822105, Matthew Adeh, Broker, RE/MAX Escarpment Realty Inc.. ITSO
- C$789,9004 bd2 ba1.3k sqft328 E 19th St, Hamilton, ON L9A 4S8For SaleMLS ID #40851310, Jess Fabrizio, Salesperson, RE/MAX Escarpment Realty Inc.. ITSO
- C$779,9003 bd3 ba1.3k sqft325 Queensdale Ave E, Hamilton, ON L9A 1L5For SaleMLS ID #40853246, Babar Muhammad, Salesperson, eXp Realty. ITSO
- C$1,199,9994 bd3 ba1.6k sqft22 Rosebough St, Hamilton, ON L9H 5C5For SaleMLS ID #40848521, Drew Woolcott, Broker, RE/MAX Escarpment Realty Inc.. ITSO
- C$1,099,0003 bd4 ba2k sqft252 Upper Mount Albion Rd, Hamilton, ON L8J 0B1For SaleMLS ID #40842663, Stephen Kronas, Salesperson, Kronas Real Estate. ITSO
- C$799,0004 bd3 ba1.2k sqft117 W 5th St, Hamilton, ON L9C 3N7For SaleMLS ID #40856220, Sarah Donnelly, Salesperson, RE/MAX Escarpment Realty Inc.. ITSO
- C$1,239,0004 bd3 ba2.8k sqftLOT 9 Kellogg Ave, Hamilton, ON L0R 1W0For SaleMLS ID #40822115, Matthew Adeh, Broker, RE/MAX Escarpment Realty Inc.. ITSO
- C$749,7774 bd2 ba1.2k sqft120 Stone Church Rd W, Hamilton, ON L9B 1A3For SaleMLS ID #40855543, Albert Iavarone, Salesperson, RE/MAX Escarpment Realty Inc.. ITSO
- C$999,0005 bd3 ba1.7k sqft43 Crooks St, Hamilton, ON L8R 2Z7For SaleMLS ID #40824584, Paul Butler, Salesperson, RE/MAX Aboutowne Realty Corp.. ITSO
- C$1,049,0003 bd3 ba1.8k sqft25 Orchard Hl, Hamilton, ON L8P 2V6For SaleMLS ID #40796223, Nadia Hirmiz, Broker, Royal LePage Macro Realty. ITSO
- C$1,199,0005 bd3 ba1.5k sqft758 Francis Rd, Burlington, ON L7T 4A3For SaleMLS ID #40833757, Jackie Noble, Salesperson, Royal LePage Burloak Real Estate Services. ITSO
