Welcome to 57 Balsam Ave. S., where timeless character meets one of Hamilton's most connected and welcoming communities. Lovingly cared for by only its second owners for over 35 years, this beautifully updated 2.5-storey home offers 3 spacious bedrooms and 2 bathrooms, seamlessly blending historic charm with thoughtful modern updates. Freshly painted and move-in ready, every room reflects warmth, pride of ownership and timeless appeal. The beautifully renovated kitchen is the heart of the home, featuring a skylight, quartz countertops, stainless steel appliances, abundant cabinetry and a functional peninsula perfect for entertaining or everyday living. The inviting living room showcases maple hardwood flooring, French doors, pot lights, large windows that fill the space with natural light, and an elegant gas fireplace creating a warm and welcoming focal point. Step outside to award-winning Trillium gardens that deliver exceptional curb appeal and a peaceful backyard retreat. Situated on a quiet, tree-lined street in the sought-after Gibson/Stipley South neighbourhood, you're just a short walk to Gage Park, the Bernie Morelli Recreation Centre, Cannon & Ottawa Street's vibrant cafes, restaurants, boutique shops, farmers' market and renowned antique district. Enjoy nearby schools, transit, parks and easy highway access. Where historic charm, thoughtful updates and an inviting neighbourhood come together to create a home you’ll be proud to call your own.
For sale
C$629,900
57 Balsam Ave S, Hamilton, ON L8M 3B2
3beds
1,924sqft
Single Family Residence, Residential
Built in 1922
3,484 Square Feet Lot
$-- Zestimate®
C$327/sqft
C$-- HOA
What's special
Timeless characterBeautifully renovated kitchenQuartz countertopsStainless steel appliancesAbundant cabinetryMaple hardwood flooringFrench doors
- 1 day |
- 51 |
- 2 |
Zillow last checked:
Listing updated:
Listed by:
Angela Makino, Salesperson,
Coldwell Banker Community Professionals
Source: ITSO,MLS®#: 40856675Originating MLS®#: Cornerstone Association of REALTORS®
Facts & features
Interior
Bedrooms & bathrooms
- Bedrooms: 3
- Bathrooms: 2
- Full bathrooms: 2
- Main level bathrooms: 1
Other
- Description: Double doors leading to future balcony/deck
- Features: Hardwood Floor
- Level: Second
Bedroom
- Description: Original hardwood flooring under carpet
- Features: Carpet Wall-to-Wall
- Level: Second
Bedroom
- Features: Carpet Free, Hardwood Floor
- Level: Second
Bathroom
- Features: 3-Piece, Tile Floors
- Level: Main
Bathroom
- Features: 4-Piece, Linen Closet, Tile Floors
- Level: Second
Dining room
- Description: Double Side Entrance
- Features: French Doors, Tile Floors
- Level: Main
Eat in kitchen
- Description: Plenty of cabinetry
- Features: Double Vanity, Pantry, Professionally Designed, Skylight, Tile Floors
- Level: Main
Living room
- Description: Large Windows
- Features: Fireplace, French Doors, Hardwood Floor
- Level: Main
Loft
- Features: Vinyl Flooring
- Level: Third
Other
- Level: Basement
Other
- Level: Basement
Utility room
- Level: Basement
Heating
- Forced Air, Natural Gas
Cooling
- Central Air
Appliances
- Laundry: In Basement
Features
- Ceiling Fan(s), In-law Capability
- Windows: Skylight(s)
- Basement: Separate Entrance,Full,Unfinished,Sump Pump
- Has fireplace: Yes
- Fireplace features: Living Room, Gas
Interior area
- Total structure area: 1,924
- Total interior livable area: 1,924 sqft
- Finished area above ground: 1,924
Video & virtual tour
Property
Parking
- Total spaces: 2
- Parking features: Detached Garage, Private Drive Single Wide
- Garage spaces: 1
- Uncovered spaces: 1
Features
- Stories: 2
- Patio & porch: Deck, Patio
- Exterior features: Landscaped
- Frontage type: East
- Frontage length: 40.00
Lot
- Size: 3,484 Square Feet
- Dimensions: 40 x 91.33
- Features: Urban, Dog Park, City Lot, Highway Access, Hospital, Library, Major Highway, Park, Place of Worship, Playground Nearby, Public Parking, Public Transit, Quiet Area, Rec./Community Centre, Schools, Shopping Nearby
Details
- Parcel number: 172080118
- Zoning: C
Construction
Type & style
- Home type: SingleFamily
- Architectural style: Traditional
- Property subtype: Single Family Residence, Residential
Materials
- Brick, Vinyl Siding
- Foundation: Block
- Roof: Asphalt Shing
Condition
- 100+ Years
- New construction: No
- Year built: 1922
Utilities & green energy
- Sewer: Sewer (Municipal)
- Water: Municipal
Community & HOA
Location
- Region: Hamilton
Financial & listing details
- Price per square foot: C$327/sqft
- Annual tax amount: C$4,624
- Date on market: 8/21/2026
- Inclusions: None, Gas Stove, Fridge, Microwave, Washer, Dryer, All Electric Lighting, Ceiling Fans, Bathroom Mirrors, Window Coverings, Outdoor Storage Box And Outdoor Shed. All As Is
- Exclusions: White Curtains Used For Staging And Other Staging Items
Price history
| Date | Event | Price |
|---|---|---|
| 8/21/2026 | Listed for sale | C$629,900C$327/sqft |
Source: ITSO #40856675 Report a problem | ||
Public tax history
Tax history is unavailable.
Climate risks
Neighborhood: Stipley
Nearby schools
GreatSchools rating
No schools nearby
We couldn't find any schools near this home.
Schools provided by the listing agent
- Elementary: Adelaide Hoodless, Prince Of Wales, St John The Baptist Catholic
- High: Burnie Custis And Cathedral
Source: ITSO. This data may not be complete. We recommend contacting the local school district to confirm school assignments for this home.
- C$---- bd-- ba-- sqft46 Connaught Ave S, Hamilton, ON L8M3C2Off Market
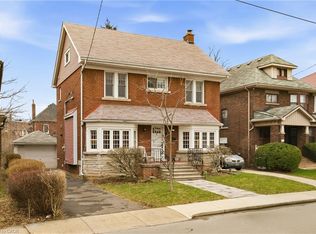
- C$875,0005 bd3 ba2.1k sqft43 Balsam Ave S, Hamilton, ON L8M3A9Sold
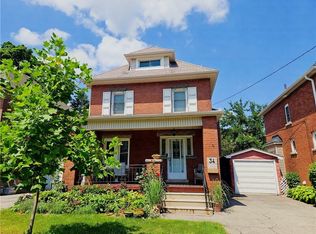
- C$--3 bd2 ba1.7k sqft34 Connaught Ave S, Hamilton, ON L8M3C2Off Market
- C$---- bd-- ba-- sqft37 Connaught Ave S, Hamilton, ON L8M3C3Off Market
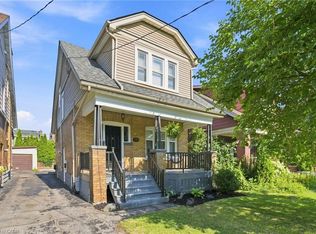
- C$--3 bd2 ba2.3k sqft85 Balsam Ave S, Hamilton, ON L8M3B2Off Market
- C$---- bd-- ba-- sqft22 Connaught Ave S, Hamilton, ON L8M3C2Off Market
- C$1,4001 bd2 ba-- sqft30 Balsam Ave S #BASEMENT, Hamilton, ON L8M3B1For Rent
- C$--1 bd1 ba800 sqft22 Gage Ave S #A, Hamilton, ON L8M3C6Off Market
Similar homes
- C$719,9003 bd2 ba1.5k sqft225 Prospect St S, Hamilton, ON L8M 2Z6For Sale
 MLS ID #40843083, Emily Jones, Salesperson, Keller Williams Edge Realty. ITSO
 - C$568,8004 bd4 ba1.2k sqft67 Gage Ave N, Hamilton, ON L8L 6Z8For Sale
 MLS ID #40834847, Kevin Whaley, Salesperson, RE/MAX Escarpment Realty Inc.. ITSO
 - C$649,9003 bd1 ba1.2k sqft170 Kensington Ave S, Hamilton, ON L8M 3H5For Sale
 MLS ID #40836943, Drew Woolcott, Broker, RE/MAX Escarpment Realty Inc.. ITSO
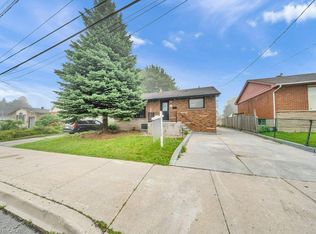
 - C$649,0005 bd3 ba1k sqft441 W 5th St, Hamilton, ON L9C 3P5For Sale
 MLS ID #40856280, Surjit Sam Pablay, Broker of Record, CENTURY 21 RIGHT TIME REAL ESTATE INC.. ITSO
 - C$649,9003 bd3 ba1.6k sqft24 Baillie St, Hamilton, ON L8N 2K5For SaleMLS ID #40849262, Brandon Dyment, Salesperson, Sotheby's International Realty Canada. ITSO
- C$699,0003 bd2 ba1.3k sqft96 Huxley Ave S, Hamilton, ON L8K 2P8For SaleMLS ID #40846471, Kyrsten Feere, Salesperson, Royal LePage Real Estate Associates. ITSO
- C$450,0003 bd2 ba1.1k sqft5 Rowanwood St, Hamilton, ON L8L 7H1For SaleMLS ID #40855948, Tory Akene, Salesperson, Real Broker Ontario Ltd.. ITSO
- C$740,0006 bd3 ba1.4k sqft33 E 34th St, Hamilton, ON L8V 3W2For SaleMLS ID #40855731, Sean Dawson, Salesperson, Royal LePage State Realty. ITSO
- C$679,9993 bd2 ba1k sqft241 Thorner Dr, Hamilton, ON L8V 2M6For SaleMLS ID #40855184, Mary Stringer, Salesperson, Coldwell Banker-Burnhill Realty. ITSO
- C$599,9003 bd2 ba1.1k sqft60 Elford Cres, Hamilton, ON L8K 5K9For SaleMLS ID #40853884, Lynsey Foster, Broker, RE/MAX Escarpment Realty Inc.. ITSO
- C$629,9003 bd2 ba1.1k sqft1860 Upper Gage Ave #15, Hamilton, ON L8W 3Y6For SaleMLS ID #40855800, Craig Maclean, Salesperson, Chestnut Park Real Estate Ltd.. ITSO
- C$629,9004 bd2 ba1.2k sqft1091 Upper Wellington St, Hamilton, ON L9A 3S5For SaleMLS ID #40844644, Troy Noseworthy, Salesperson, RE/MAX Escarpment Realty Inc.. ITSO
- C$669,9003 bd2 ba1.3k sqft143 Huxley Ave S, Hamilton, ON L8K 2P9For SaleMLS ID #40818153, Mark Debruyn-Smith, Salesperson, Royal LePage State Realty Inc.. ITSO
- C$699,9004 bd2 ba1.2k sqft15 Quay Ct, Hamilton, ON L8W 1R2For SaleMLS ID #40855000, Kyrsten Feere, Salesperson, Royal LePage Real Estate Associates. ITSO
- C$679,9004 bd2 ba1.7k sqft135 Catharine St S, Hamilton, ON L8N 2J6For SaleMLS ID #40846549, Luke O'reilly, Broker, Royal LePage State Realty Inc.. ITSO
- C$664,9002 bd2 ba1.2k sqft233 Auburn Ave, Hamilton, ON L8K 3B7For SaleMLS ID #40852617, Michelle Carretta, Salesperson, Royal LePage State Realty Inc.. ITSO
- C$539,0003 bd1 ba1k sqft224 Balsam Ave S, Hamilton, ON L8M 3C1For SaleMLS ID #40823013, Larry Paletta, Salesperson, RE/MAX Escarpment Realty Inc.. ITSO
- C$679,9003 bd3 ba1.4k sqft286 Hatt St, Hamilton, ON L9H 2H3For SaleMLS ID #40851724, Douglas Folsetter, Salesperson, Real Broker Ontario Ltd.. ITSO
- C$649,9004 bd2 ba2k sqft15 Adelaide St, Grimsby, ON L3M 1X2For SaleMLS ID #40856644, Julie Swayze, Salesperson, RE/MAX Hallmark Realty Ltd. ITSO
- C$649,9003 bd1 ba1.2k sqft148 Dundurn St N, Hamilton, ON L8R 3E8For SaleMLS ID #40845494, Ramsin Kamo, Salesperson, Coldwell Banker Community Professionals. ITSO
