Skip main navigation
Under contract
C$649,900

37 Connaught Ave S, Hamilton, ON L8M 3C3

5beds
1,760sqft
Single Family Residence, Residential
Built in ----
2,843 Square Feet Lot
$-- Zestimate®
C$369/sqft
C$-- HOA

What's special

Timeless characterQuiet tree-lined streetStunning renovated kitchenSoaring ceilingsCustom cabinetryStainless steel appliancesGranite countertops
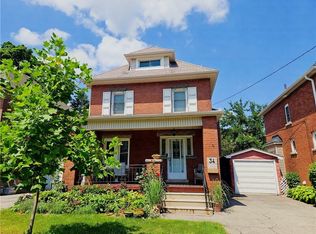
Welcome to 37 Connaught Avenue South, where timeless character meets one of Hamilton’s most connected, neighbourly communities. Set on a quiet, tree-lined street in Gibson/Stipley South, this is more than a home, it’s a place where neighbours know each other, kids play outside, and there’s a true sense of community. This beautifully updated 2.5-storey home offers 4 spacious bedrooms and 2.5 bathrooms, blending historic charm with thoughtful modern upgrades. Freshly painted and move-in ready, every space feels warm and refined. At the heart of the home is a stunning renovated kitchen with soaring ceilings, custom cabinetry, stainless steel appliances, granite countertops, and a functional peninsula perfect for everyday living and entertaining. It flows into a welcoming dining area with hardwood floors and an original beam ceiling. The cozy family room features pocket French doors, hardwood flooring, a gas fireplace with natural stone surround, and custom built-ins, the perfect place to unwind. Original character shines throughout with coffered ceilings, walnut trim, solid wood doors, antique hardware, inlay floors, and beautiful stained glass details. Location is everything. Just minutes to Ottawa Street’s vibrant shops, cafés, antique markets, and local dining, plus close to Gage Park where you can enjoy trails, the greenhouse, playgrounds, festivals, and year-round outdoor activities. 37 Connaught Avenue South isn’t just a home, it’s a lifestyle rooted in community, character, and convenience.
14 days
|
17
|
2
|

Zillow last checked:

Listing updated:

Listed by:

Bill Brach, Salesperson,

RE/MAX Escarpment Realty Inc.,

Wendy Hogben, Salesperson,

RE/MAX Escarpment Realty Inc.

Source: ITSO,MLS®#: 40842458Originating MLS®#: Cornerstone Association of REALTORS®

    Facts & features

    Interior

    Bedrooms & bathrooms
    • Bedrooms: 5
    • Bathrooms: 3
    • Full bathrooms: 2
    • 1/2 bathrooms: 1
    • Main level bathrooms: 1
    Bedroom
    • Level: Second
    Bedroom
    • Level: Second
    Bedroom
    • Level: Second
    Bedroom
    • Level: Second
    Bedroom
    • Level: Third
    Bathroom
    • Features: 2-Piece
    • Level: Main
    Bathroom
    • Features: 4-Piece
    • Level: Second
    Bathroom
    • Features: 3-Piece
    • Level: Basement
    Dining room
    • Level: Main
    Kitchen
    • Level: Main
    Living room
    • Level: Main
    Office
    • Level: Third
    Heating
    • Natural Gas, Radiant
    Cooling
    • Window Unit(s)
    Appliances
    • Included: Dishwasher, Dryer, Refrigerator, Stove, Washer
    • Laundry: In Basement
    Features
    • None
    • Basement: Full,Unfinished
    • Has fireplace: Yes
    • Fireplace features: Gas
    Interior area
    • Total structure area: 1,760
    • Total interior livable area: 1,760 sqft
    • Finished area above ground: 1,760

    Property

    Parking
    • Total spaces: 6
    • Parking features: Detached Garage, Private Drive Single Wide
    • Garage spaces: 1
    • Uncovered spaces: 5
    Features
    • Stories: 2
    • Patio & porch: Porch
    • Frontage type: East
    • Frontage length: 33.00
    Lot
    • Size: 2,843 Square Feet
    • Dimensions: 33 x 86.16
    • Features: Urban, Park, Playground Nearby, Public Transit, Quiet Area, Schools
    Details
    • Parcel number: 172110175
    • Zoning: C

    Construction

    Type & style
    • Home type: SingleFamily
    • Property subtype: Single Family Residence, Residential
    Materials
    • Brick
    • Foundation: Unknown
    • Roof: Asphalt Shing
    Condition
    • 100+ Years
    • New construction: No

    Utilities & green energy

    • Sewer: Sewer (Municipal)
    • Water: Municipal

    Community & HOA

    Location
    • Region: Hamilton

    Financial & listing details

    • Price per square foot: C$369/sqft
    • Annual tax amount: C$4,540
    • Date on market: 6/23/2026
    • Inclusions: Dishwasher, Dryer, Refrigerator, Stove, Washer
    Bill Brach, Salesperson

    Bill Brach, Salesperson

    By pressing Contact Agent, you agree that the real estate professional identified above may call/text you about your search, which may involve use of automated means and pre-recorded/artificial voices. You don't need to consent as a condition of buying any property, goods, or services. Message/data rates may apply. You also agree to our Terms of Use. Zillow does not endorse any real estate professionals. We may share information about your recent and future site activity with your agent to help them understand what you're looking for in a home.

      Price history

      DateEventPrice
      6/29/2026ContingentC$649,900C$369/sqft
      Source: TRREB #X13481424 Report a problem
      6/23/2026Listed for saleC$649,900C$369/sqft
      Source: TRREB #X13481424 Report a problem

      Public tax history

      Tax history is unavailable.

      Climate risks

      Neighborhood: Stipley

      Getting around

      89 / 100
      Very Walkable
      73 / 100
      Very Bikeable

      Nearby schools

      GreatSchools rating

      No schools nearby

      We couldn't find any schools near this home.

      Schools provided by the listing agent
      • Elementary: Memorial City/St. Ann
      • High: Delta/Cathedral

      Source: ITSO. This data may not be complete. We recommend contacting the local school district to confirm school assignments for this home.

      Similar homes

      Skip to the end of the carouselSkip to the beginning of the carousel