One of a kind, 43 Balsam's large lot w/ detached garage, ample parking, & great back yard are just the beginning. Each living level has been updated while carefully protecting the unique character, original detailing, & structural integrity. Open concept eat-in kitchen w/ custom moveable island invites you to sit around the table with family, cook with friends, or enjoy a peaceful moment to yourself. On the other side of the home, natural light fills a living, relaxing, and entertainment room. Chic biofuel glass-enclosed fireplace with custom stone, mantle, & built-in shelving (completed 2022), original wooden windows, and walkout french doors to your private deck (installed 2021). Charming 2-piece bath & rear mudroom round out the first floor's offerings. Upstairs, original hardwood continues, with a 4 piece bathroom, linen closet, and 3 large bedrooms, each with a closet. The third level could be a primary bedroom suite, and currently provides space for play & storage. Fully waterproofed basement (hybrid interior/exterior waterproofing completed in 2023) features spacious laundry & storage room, additional bedroom w/ egress window & closet, 3-piece bathroom, office nook, and cozy family room. Custom exterior landscaping grades away from the foundation & features stone pavers, flagstone, and two decks with privacy railings. Calling a place home has never been so easy!
Sold for $875,000
C$875,000
43 Balsam Ave S, Hamilton, ON L8M 3A9
5beds
2,124sqft
Single Family Residence, Residential
Built in ----
3,653 Square Feet Lot
$-- Zestimate®
C$412/sqft
C$3,329 Estimated rent
Home value
Not available
Estimated sales range
Not available
Not available
Owner options
List your home for rent
C$3,329/mo
Rent Zestimate®
Find your next renter with Zillow Rental Manager. Plus, with online applications, you can quickly screen prospective tenants – for free.
C$3,329/mo
Rent Zestimate®
Refinance and save
C$3,699/mo
Est. payment
Refinancing to a lower rate could help reduce your monthly payments and save thousands over the life of the loan.
C$3,699/mo
Est. payment
Explore your selling options
Work with a Zillow partner agent
Leverage their expertise and Zillow's premium Showcase listings to get your home seen by more buyers.
Get startedList with your own agent
Get your home in front of millions of buyers by listing it on Zillow.
Learn how to do itSell it yourself
Take full control of how buyers see your home on Zillow by listing For Sale by Owner (FSBO).
List your homeWhat's special
Large lotDetached garageAmple parkingUnique characterOriginal detailingOpen concept eat-in kitchenCustom moveable island
Zillow last checked:
Listing updated:
Listed by:
George Palios, Salesperson,
Real Broker Ontario Ltd.
Source: ITSO,MLS®#: 40816375Originating MLS®#: Cornerstone Association of REALTORS®
Facts & features
Interior
Bedrooms & bathrooms
- Bedrooms: 5
- Bathrooms: 3
- Full bathrooms: 2
- 1/2 bathrooms: 1
- Main level bathrooms: 1
Bedroom
- Level: Second
Bedroom
- Level: Second
Other
- Level: Second
Bedroom
- Level: Third
Bedroom
- Level: Basement
Bathroom
- Features: 2-Piece
- Level: Main
Bathroom
- Features: 4-Piece
- Level: Second
Bathroom
- Features: 3-Piece
- Level: Basement
Dinette
- Level: Main
Foyer
- Level: Main
Kitchen
- Level: Main
Laundry
- Level: Basement
Living room
- Level: Main
Recreation room
- Level: Basement
Sunroom
- Level: Main
Utility room
- Level: Basement
Heating
- Fireplace(s), Forced Air, Natural Gas
Cooling
- Central Air
Appliances
- Included: Water Heater, Dishwasher, Dryer, Gas Stove, Microwave, Range Hood, Refrigerator, Washer
- Laundry: In Basement
Features
- Separate Heating Controls, Upgraded Insulation
- Windows: Window Coverings
- Basement: Full,Finished
- Number of fireplaces: 1
- Fireplace features: Living Room
Interior area
- Total structure area: 2,876
- Total interior livable area: 2,124 sqft
- Finished area above ground: 2,124
- Finished area below ground: 752
Property
Parking
- Total spaces: 3
- Parking features: Detached Garage, Asphalt, Private Drive Single Wide
- Garage spaces: 1
- Uncovered spaces: 2
Features
- Stories: 2
- Patio & porch: Deck, Patio, Porch
- Exterior features: Landscaped, Year Round Living
- Frontage type: East
- Frontage length: 40.00
Lot
- Size: 3,653 Square Feet
- Dimensions: 40 x 91.33
- Features: Urban, Park, Quiet Area, Schools, Shopping Nearby
Details
- Parcel number: 172110149
- Zoning: R1A
Construction
Type & style
- Home type: SingleFamily
- Property subtype: Single Family Residence, Residential
Materials
- Brick, Brick Veneer, Metal/Steel Siding
- Foundation: Block
- Roof: Asphalt Shing
Condition
- 100+ Years
- New construction: No
Utilities & green energy
- Sewer: Sewer (Municipal)
- Water: Municipal
Community & HOA
Community
- Security: Smoke Detector
Location
- Region: Hamilton
Financial & listing details
- Price per square foot: C$412/sqft
- Annual tax amount: C$5,707
- Date on market: 3/31/2026
- Inclusions: Dishwasher, Dryer, Gas Stove, Microwave, Range Hood, Refrigerator, Smoke Detector, Washer, Window Coverings, Bathroom Mirrors, Moveable Kitchen Island, All Kitchen Shelving, Metal And Glass Living Room Shelving, Built-In Shelving And Storage In Back Bedroom, Shelving In Basement Family Room, Shelving And Cabinetry In Laundry Room.
- Exclusions: 2 Green Pendant Lamps Overtop Of Moveable Bar (To Replaced With Similar Size/Style Before Closing)
Price history
| Date | Event | Price |
|---|---|---|
| 7/10/2026 | Sold | C$875,000C$412/sqft |
Source: ITSO #40816375 Report a problem | ||
Public tax history
Tax history is unavailable.
Neighborhood: Stipley
Nearby homes
- C$--3 bd2 ba1.7k sqft34 Connaught Ave S, Hamilton, ON L8M3C2Off Market
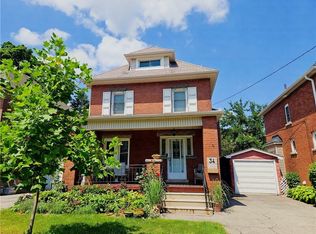
- C$---- bd-- ba-- sqft46 Connaught Ave S, Hamilton, ON L8M3C2Off Market
- C$---- bd-- ba-- sqft22 Connaught Ave S, Hamilton, ON L8M3C2Off Market
- C$---- bd-- ba-- sqft37 Connaught Ave S, Hamilton, ON L8M3C3Off Market
- C$---- bd-- ba-- sqft15 Connaught Ave S, Hamilton, ON L8M3C3Off Market
- C$599,0005 bd2 ba1.6k sqft58 Connaught Ave S, Hamilton, ON L8M3C5For Sale
- C$--1 bd1 ba800 sqft22 Gage Ave S #A, Hamilton, ON L8M3C6Off Market
- C$--1 bd1 ba800 sqft22 Gage Ave S, Hamilton, ON L8M3C6Off Market
Nearby schools
GreatSchools rating
No schools nearby
We couldn't find any schools near this home.
- Ontario
- Hamilton Division
- Hamilton
- L8M 3A9
- Stipley
- 43 Balsam Ave S
