Community, accessibility, privacy and piece of mind are all waiting for you in this turnkey Vincent semidetached. A true outlier with double wide carport and parking for 4+, this reverse pie lot offers a picture perfect backyard - fully fenced with no neighbours in sight. A perfect two storey home for families, this model features a front door for guests, side door for unloading out of the rain, and back sliders to keep an eye on kids and pets. Carpet free throughout the upgrades here include durable laminate floors, refinished stairs and fresh trim - easy to vacuum! The main level living room features a large, west facing vinyl window and space for sizeable furnishings. A TRUE eat in kitchen, this space is mindfully designed to fit a dining table while still enjoying light from the patio sliders. Stainless fridge, stove, dishwasher all upgraded along with washer/dryer. Main floor powder room is a no brainer for guests and busy families. Three second level bedrooms include duelling primary suites in the oversized front and back rooms. All bedrooms finished in laminate with closets, quality window coverings and upgraded light fixtures included. The main bath had a makeover including professionally installed bath surround, vanity with storage and modern lighting. There’s more… what good luck that the side door is a direct access to the finished basement - inlaw potential? Currently used as a second family room. The basement has been refinished, including back-flow valve, a spotless and generous, laundry room, and an additional storage space with deep freezer. Furnace 2023, central air 2020, wood fence 2021, all new water and waste infrastructure with 25 year warranty  Walk to premier schools, enjoy local golf courses, and walking trails, minutes to shopping and transit routes. This East End community is waiting to be your next home!
For sale
C$599,900
60 Elford Cres, Hamilton, ON L8K 5K9
3beds
1,183sqft
Single Family Residence, Residential
Built in 1970
3,280 Square Feet Lot
$-- Zestimate®
C$507/sqft
C$-- HOA
What's special
Reverse pie lotCarpet free throughoutDurable laminate floorsSpace for sizeable furnishingsTrue eat in kitchenMain floor powder roomThree second level bedrooms
- 14 hours |
- 1 |
- 0 |
Zillow last checked:
Listing updated:
Listed by:
Lynsey Foster, Broker,
RE/MAX Escarpment Realty Inc.,
Scott Foster, Broker,
RE/MAX Escarpment Realty Inc.
Source: ITSO,MLS®#: 40853884Originating MLS®#: Cornerstone Association of REALTORS®
Facts & features
Interior
Bedrooms & bathrooms
- Bedrooms: 3
- Bathrooms: 2
- Full bathrooms: 1
- 1/2 bathrooms: 1
- Main level bathrooms: 1
Bedroom
- Level: Second
Bedroom
- Level: Second
Bedroom
- Level: Second
Bathroom
- Description: Powder Room
- Features: 2-Piece
- Level: Main
Bathroom
- Features: 4-Piece
- Level: Second
Eat in kitchen
- Level: Main
Family room
- Level: Basement
Foyer
- Level: Main
Laundry
- Level: Basement
Living room
- Level: Main
Storage
- Level: Basement
Heating
- Forced Air, Natural Gas
Cooling
- Central Air
Appliances
- Included: Built-in Microwave, Dishwasher, Dryer, Freezer, Refrigerator, Washer
- Laundry: In Basement
Features
- Other
- Windows: Window Coverings
- Basement: Walk-Up Access,Full,Finished
- Has fireplace: No
Interior area
- Total structure area: 1,413
- Total interior livable area: 1,183 sqft
- Finished area above ground: 1,183
- Finished area below ground: 230
Video & virtual tour
Property
Parking
- Total spaces: 4
- Parking features: Carport, Private Drive Double Wide
- Uncovered spaces: 4
Features
- Stories: 2
- Patio & porch: Patio
- Exterior features: Landscaped
- Frontage type: East
- Frontage length: 30.03
Lot
- Size: 3,280 Square Feet
- Dimensions: 30.03 x 109.24
- Features: Urban, Reverse Pie, Near Golf Course, Park, Rec./Community Centre, Shopping Nearby
Details
- Additional structures: Shed(s), Workshop
- Parcel number: 171000016
- Zoning: D
Construction
Type & style
- Home type: SingleFamily
- Property subtype: Single Family Residence, Residential
- Attached to another structure: Yes
Materials
- Brick, Other
- Foundation: Concrete Block
- Roof: Asphalt Shing
Condition
- 51-99 Years
- New construction: No
- Year built: 1970
Utilities & green energy
- Sewer: Sewer (Municipal)
- Water: Municipal-Metered
Community & HOA
Location
- Region: Hamilton
Financial & listing details
- Price per square foot: C$507/sqft
- Annual tax amount: C$4,190
- Date on market: 8/6/2026
- Inclusions: Built-in Microwave, Dishwasher, Dryer, Freezer, Refrigerator, Washer, Window Coverings, Bathroom Mirrors, Elfs, Small Shed
- Exclusions: Wine Fridge, Electric Fireplace, Exterior Cameras, Tv Wall Mounts, Bidet
L
Lynsey Foster, Broker
(905) 807-3348
By pressing Contact Agent, you agree that the real estate professional identified above may call/text you about your search, which may involve use of automated means and pre-recorded/artificial voices. You don't need to consent as a condition of buying any property, goods, or services. Message/data rates may apply. You also agree to our Terms of Use. Zillow does not endorse any real estate professionals. We may share information about your recent and future site activity with your agent to help them understand what you're looking for in a home.
Price history
| Date | Event | Price |
|---|---|---|
| 8/6/2026 | Listed for sale | C$599,900C$507/sqft |
Source: ITSO #40853884 Report a problem | ||
Public tax history
Tax history is unavailable.
Climate risks
Neighborhood: Vincent
Nearby schools
GreatSchools rating
No schools nearby
We couldn't find any schools near this home.
Schools provided by the listing agent
- Elementary: Laurier/ St Lukes
- High: Glendale/ Bishop Ryan
Source: ITSO. This data may not be complete. We recommend contacting the local school district to confirm school assignments for this home.
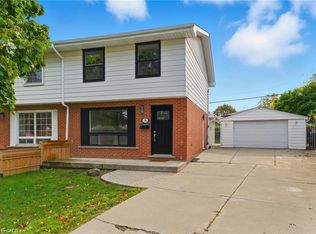
- C$570,0003 bd2 ba1.4k sqft58 Elford Cres, Hamilton, ON L8K5K9Sold
- C$---- bd-- ba-- sqft67 Elford Cres, Hamilton, ON L8K5K8Off Market
- C$---- bd-- ba-- sqft77 Elford Cres, Hamilton, ON L8K5K8Off Market
- C$---- bd-- ba-- sqft357 Saint Andrews Dr, Hamilton, ON L8K5K6Off Market
- C$---- bd-- ba-- sqft26 Elford Cres, Hamilton, ON L8K5K9Off Market
- C$---- bd-- ba-- sqft280 Quigley Rd, Hamilton, ON L8K5N1Off Market
- C$---- bd-- ba-- sqft294 Quigley Rd, Hamilton, ON L8K5N1Off Market
- C$---- bd-- ba-- sqft10 Palmerston Pl, Hamilton, ON L8K5M2Off Market
Similar homes
- C$619,9003 bd2 ba1.1k sqft47 Hopewell Cres, Hamilton, ON L8J 1P3For Sale
 MLS ID #40852248, Ariel Kormendy, Salesperson, Century 21 Miller Real Estate Ltd.. ITSO
 - C$664,9002 bd2 ba1.2k sqft233 Auburn Ave, Hamilton, ON L8K 3B7For Sale
 MLS ID #40852617, Michelle Carretta, Salesperson, Royal LePage State Realty Inc.. ITSO
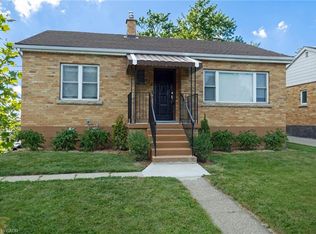
 - C$649,9003 bd2 ba934 sqft622 Upper Sherman Ave, Hamilton, ON L8V 3M2For Sale
 MLS ID #40853055, Tony Ditommaso, Salesperson, Realty Network. ITSO
 - C$574,9003 bd2 ba850 sqft47 Brucedale Ave E, Hamilton, ON L9A 1N1For Sale
 MLS ID #40853239, Miguel Lima, Broker, Century 21 Heritage Group Ltd.. ITSO
 - C$619,0004 bd2 ba1k sqft20 Cardinal Dr, Hamilton, ON L9A 4H4For SaleMLS ID #40852456, Tanya Rocca, Salesperson, Royal LePage Burloak Real Estate Services. ITSO
- C$649,0004 bd2 ba1.2k sqft56 Brookstream Ct, Hamilton, ON L8K 6J2For SaleMLS ID #40850463, Lynsey Foster, Broker, RE/MAX Escarpment Realty Inc.. ITSO
- C$699,0004 bd2 ba956 sqft6 Beacon Ave, Hamilton, ON L8T 2N3For SaleMLS ID #40853708, Dana Eddy, Salesperson, Your Home Sold Guaranteed Realty Imperium. ITSO
- C$409,0003 bd2 ba1k sqft100 Quigley Rd #85, Hamilton, ON L8K 6J1For SaleMLS ID #40852425, Elva Meadows, Salesperson, Corcoran Horizon Realty. ITSO
- C$567,0003 bd2 ba1.2k sqft10 Cadham Blvd #29, Hamilton, ON L8W 3X6For SaleMLS ID #40853880, Michelle De Groot, Salesperson, RE/MAX Real Estate Centre Inc.. ITSO
- C$774,9003 bd2 ba1.3k sqft39 Trenholme Cres, Hamilton, ON L8W 2L4For SaleMLS ID #40853408, Brian Medeiros, Broker, RE/MAX Real Estate Centre Inc.. ITSO
- C$574,9003 bd2 ba680 sqft420 Upper Gage Ave, Hamilton, ON L8V 4H9For SaleMLS ID #40836439, Jon Machado, Salesperson, PSR. ITSO
- C$649,9003 bd2 ba700 sqft58 Tragina Ave S, Hamilton, ON L8K 2Z3For SaleMLS ID #40845045, Michael St. Jean, Salesperson, Michael St. Jean Realty Inc.. ITSO
- C$699,0003 bd3 ba1.6k sqft46 Chelsea Cres, Hamilton, ON L8E 5R7For SaleMLS ID #40853388, Alex Zijlstra, Salesperson, Royal LePage Burloak Real Estate Services. ITSO
- C$649,9004 bd2 ba1.2k sqft1091 Upper Wellington St, Hamilton, ON L9A 3S5For SaleMLS ID #40844644, Troy Noseworthy, Salesperson, RE/MAX Escarpment Realty Inc.. ITSO
- C$729,9004 bd2 ba1.2k sqft15 Quay Ct, Hamilton, ON L8W 1R2For SaleMLS ID #40850017, Kyrsten Feere, Salesperson, Royal LePage Real Estate Associates. ITSO
- C$589,9002 bd2 ba759 sqft187 Ray St N, Hamilton, ON L8R 2Y3For SaleMLS ID #40850573, Heather Luppino, Salesperson, RE/MAX Escarpment Realty Inc.. ITSO
- C$519,0003 bd2 ba849 sqft22 Delena Ave N, Hamilton, ON L8H 6B4For SaleMLS ID #40841828, Nicole Ransome, Salesperson, Keller Williams Edge Realty. ITSO
- C$669,9003 bd2 ba1.3k sqft143 Huxley Ave S, Hamilton, ON L8K 2P9For SaleMLS ID #40818153, Mark Debruyn-Smith, Salesperson, Royal LePage State Realty Inc.. ITSO
- C$615,0004 bd2 ba1.5k sqft4804 John St, Lincoln, ON L3J 0P5For SaleMLS ID #40852831, Brian Medeiros, Broker, RE/MAX Real Estate Centre Inc.. ITSO
- C$764,9004 bd2 ba1.2k sqft102 Birchlawn Dr, Stoney Creek, ON L8G 4B7For SaleMLS ID #40852029, E. Martin Mazza, Salesperson, Royal LePage State Realty Inc.. ITSO
