Welcome to this beautifully maintained 3 bedroom 2.5 bathroom freehold townhome that offers the feel of a semi-detached home, connected on just one side by the garage. Filled with natural light, the bright and open-concept main floor provides the perfect space for both everyday living and entertaining. Enjoy a private backyard with the added convenience of direct access from the garage, making outdoor living and storage effortless. Upstairs, the oversized primary retreat features a spacious ensuite bathroom, creating the perfect place to unwind at the end of the day. The fully finished basement expands your living space and includes an additional kitchen, offering incredible flexibility for extended family, guests, a home office, or recreation. Elegant California shutters throughout the home add timeless style and privacy. With its functional layout and freehold ownership, this home is an exceptional opportunity for families, professionals, and investors alike. Simply move in and enjoy!
For sale
C$699,000
46 Chelsea Cres, Hamilton, ON L8E 5R7
3beds
1,628sqft
Row/Townhouse, Residential
Built in 1993
2,178 Square Feet Lot
$-- Zestimate®
C$429/sqft
C$-- HOA
What's special
Filled with natural lightPrivate backyardOversized primary retreatSpacious ensuite bathroomFully finished basement
- 6 hours |
- 0 |
- 0 |
Zillow last checked:
Listing updated:
Listed by:
Alex Zijlstra, Salesperson,
Royal LePage Burloak Real Estate Services,
Katie Reynolds, Salesperson,
Royal LePage Burloak Real Estate Services
Source: ITSO,MLS®#: 40853388Originating MLS®#: Cornerstone Association of REALTORS®
Facts & features
Interior
Bedrooms & bathrooms
- Bedrooms: 3
- Bathrooms: 3
- Full bathrooms: 2
- 1/2 bathrooms: 1
- Main level bathrooms: 1
Other
- Level: Second
Bedroom
- Level: Second
Bedroom
- Level: Second
Bathroom
- Features: 2-Piece
- Level: Main
Bathroom
- Features: 4-Piece
- Level: Second
Bathroom
- Features: 4-Piece
- Level: Second
Dining room
- Level: Main
Kitchen
- Level: Main
Kitchen
- Level: Basement
Laundry
- Level: Main
Living room
- Level: Main
Recreation room
- Level: Basement
Heating
- Forced Air, Natural Gas
Cooling
- Central Air
Appliances
- Included: Dishwasher, Dryer, Refrigerator, Stove, Washer
- Laundry: Main Level
Features
- None
- Windows: Window Coverings
- Basement: Full,Finished
- Number of fireplaces: 1
- Fireplace features: Gas
Interior area
- Total structure area: 1,628
- Total interior livable area: 1,628 sqft
- Finished area above ground: 1,628
Property
Parking
- Total spaces: 4
- Parking features: Attached Garage, Garage Door Opener, Private Drive Single Wide
- Attached garage spaces: 1
- Uncovered spaces: 3
Features
- Stories: 2
- Patio & porch: Deck, Patio
- Exterior features: Landscaped
- Frontage type: South
- Frontage length: 25.00
Lot
- Size: 2,178 Square Feet
- Dimensions: 25 x 94.36
- Features: Urban, City Lot, Highway Access, Park, Public Parking, Schools
- Topography: Flat
Details
- Parcel number: 173490202
- Zoning: RM2
Construction
Type & style
- Home type: Townhouse
- Property subtype: Row/Townhouse, Residential
- Attached to another structure: Yes
Materials
- Brick
- Foundation: Poured Concrete
- Roof: Asphalt Shing
Condition
- 31-50 Years
- New construction: No
- Year built: 1993
Utilities & green energy
- Sewer: Sewer (Municipal)
- Water: Municipal
Community & HOA
Community
- Security: None
Location
- Region: Hamilton
Financial & listing details
- Price per square foot: C$429/sqft
- Annual tax amount: C$4,741
- Date on market: 8/6/2026
- Inclusions: Dishwasher, Dryer, Garage Door Opener, Refrigerator, Stove, Washer, Window Coverings
A
Alex Zijlstra, Salesperson
(905) 870-1190
By pressing Contact Agent, you agree that the real estate professional identified above may call/text you about your search, which may involve use of automated means and pre-recorded/artificial voices. You don't need to consent as a condition of buying any property, goods, or services. Message/data rates may apply. You also agree to our Terms of Use. Zillow does not endorse any real estate professionals. We may share information about your recent and future site activity with your agent to help them understand what you're looking for in a home.
Price history
| Date | Event | Price |
|---|---|---|
| 8/6/2026 | Listed for sale | C$699,000C$429/sqft |
Source:  TRREB #X13643992 Report a problem TRREB #X13643992 Report a problem | ||
Public tax history
Tax history is unavailable.
Climate risks
Neighborhood: Westmeria
Nearby schools
GreatSchools rating
No schools nearby
We couldn't find any schools near this home.
- C$---- bd-- ba-- sqft66 Valera Dr, Hamilton, ON L8E4X7Off Market
- C$---- bd-- ba-- sqft610 Barton St #16, Hamilton, ON L8E5V2Off Market
- C$---- bd-- ba-- sqft20 Meteor Blvd, Hamilton, ON L8E4W6Off Market
- C$---- bd-- ba-- sqft85 Chelsea Cres, Hamilton, ON L8E5R8Off Market
- C$560,0003 bd2 ba1k sqft610 Barton St #46, Hamilton, ON L8E5V2Sold
- C$1,299,9004 bd4 ba3.3k sqft41 Candor Cres, Hamilton, ON L8E4X6For Sale
- C$--1 bd1 ba800 sqft572 Barton St E #3, Hamilton, ON L8E5N3Off Market
- C$487,0003 bd3 ba1.2k sqft618 Barton St #21, Hamilton, ON L8E4X3Sold
Similar homes
- C$774,9003 bd3 ba1.5k sqft117 Frances Ave, Hamilton, ON L8E 6A3For Sale
 MLS ID #40850719, Lisa Milroy, Salesperson, RE/MAX Escarpment Realty Inc.. ITSO
 - C$775,0004 bd2 ba1.6k sqft191 Millen Rd, Hamilton, ON L8E 2G4For Sale
 MLS ID #40850999, Chris Cipriani, Salesperson, RE/MAX Escarpment Realty Inc.. ITSO
 - C$699,9992 bd3 ba1.5k sqft20 Kitty Murray Ln #23, Ancaster, ON L9K 1L7For Sale
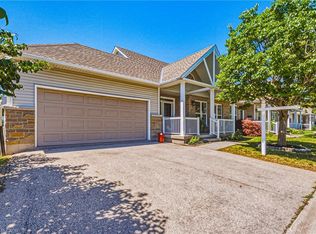 MLS ID #40852571, Randy Andrejciw, Salesperson, Bradbury Estate Realty Inc.. ITSO
 - C$774,9003 bd2 ba1.3k sqft39 Trenholme Cres, Hamilton, ON L8W 2L4For Sale
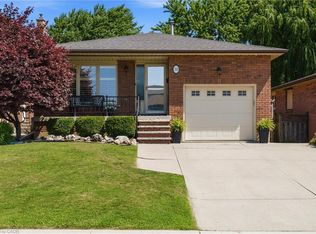 MLS ID #40853408, Brian Medeiros, Broker, RE/MAX Real Estate Centre Inc.. ITSO
 - C$699,0004 bd2 ba956 sqft6 Beacon Ave, Hamilton, ON L8T 2N3For SaleMLS ID #40853708, Dana Eddy, Salesperson, Your Home Sold Guaranteed Realty Imperium. ITSO
- C$739,9003 bd3 ba1.5k sqft242 Upper Mount Albion Rd #13, Hamilton, ON L8J 0B1For SaleMLS ID #40838432, Rob Kutlesa, Salesperson, Royal LePage State Realty Inc.. ITSO
- C$799,9903 bd2 ba1.2k sqft103 Glenashton Dr, Hamilton, ON L8G 4E6For SaleMLS ID #40851460, Cheryl Martinez, Salesperson, Royal LePage State Realty Inc.. ITSO
- C$799,9003 bd2 ba1.2k sqft2 Loring Cres, Hamilton, ON L8E 3X3For SaleMLS ID #40837811, Rob Golfi, Salesperson, RE/MAX Escarpment Golfi Realty Inc.. ITSO
- C$679,9993 bd3 ba1.3k sqft27 Beech St, Grimsby, ON L3M 5L9For SaleMLS ID #40846333, Alex Hill, Salesperson, RE/MAX Escarpment Realty Inc.. ITSO
- C$649,9003 bd2 ba934 sqft622 Upper Sherman Ave, Hamilton, ON L8V 3M2For SaleMLS ID #40853055, Tony Ditommaso, Salesperson, Realty Network. ITSO
- C$749,9003 bd1 ba1k sqft386 Upper Kenilworth Ave, Hamilton, ON L8T 4G5For SaleMLS ID #40852272, Paul Wheeler, Salesperson, Sutton Group Innovative Realty Inc.. ITSO
- C$729,9004 bd2 ba1.2k sqft15 Quay Ct, Hamilton, ON L8W 1R2For SaleMLS ID #40850017, Kyrsten Feere, Salesperson, Royal LePage Real Estate Associates. ITSO
- C$684,9004 bd2 ba1.2k sqft56 Brookstream Ct, Hamilton, ON L8K 6J2For SaleMLS ID #40850463, Lynsey Foster, Broker, RE/MAX Escarpment Realty Inc.. ITSO
- C$499,9004 bd3 ba1.2k sqft30 Regent Ave #56, Hamilton, ON L9B 1B3For SaleMLS ID #40852783, Craig R. Bush, Salesperson, RE/MAX Escarpment Realty Inc.. ITSO
- C$750,0003 bd3 ba2.1k sqft151 McNiven Rd Unit 11, Hamilton, ON L9G 4S7For SaleMLS ID #40847587, Kathy Della-Nebbia, Salesperson, Royal LePage State Realty Inc.. ITSO
- C$779,9004 bd3 ba1.1k sqft60 Galbraith Dr, Hamilton, ON L8G 1Z9For SaleMLS ID #40851083, Heather Hallford, Salesperson, RE/MAX Escarpment Realty Inc.. ITSO
- C$799,9993 bd3 ba1.5k sqft10 Kopperfield Ln, Hamilton, ON L0R 1W0For SaleMLS ID #40852187, Robby Mccoleman, Salesperson, Revel Realty Inc.. ITSO
- C$799,8003 bd2 ba1.7k sqft70 Floresta Ct, Ancaster, ON L9G 1R8For SaleMLS ID #40852702, Diane Price, Salesperson, Keller Williams Complete Realty. ITSO
- C$700,0003 bd3 ba1.6k sqft823 Hyde Rd, Burlington, ON L7S 1S6For SaleMLS ID #40849147, Frank Leo, Salesperson, RE/MAX WEST REALTY INC TORONTO. ITSO
- C$699,9004 bd2 ba1k sqft1008 Garth St, Hamilton, ON L9C 4L6For SaleMLS ID #40851803, Rod Frank, Salesperson, RE/MAX Escarpment Frank Realty. ITSO
