Welcome to 39 Trenholme Crescent, set in a quiet, family-friendly neighbourhood on Hamilton’s desirable East Mountain, close to parks, schools, and trails. A welcoming foyer leads into a bright main level featuring hardwood floors, a spacious living room, dining room, and an eat-in kitchen with plenty of cabinet space. Enjoy one-floor living with three spacious bedrooms showcasing updated flooring, along with a 4-piece bathroom on the main level. The finished lower level adds valuable living space with a recreation room featuring a rough-in for a wet bar. With a den, 3-piece bathroom, and separate entrance, there is in-law possibility. Additional features include an attached single garage with inside entry and an owned water purification system. The private backyard backs onto green space and features a generous deck with a hot tub and fire pit—perfect for relaxing or entertaining. Ideal for empty nesters, young families, or anyone seeking one-floor living with additional space. Located near Albion Falls, the Niagara Escarpment, the Twin Pad Arena, and nearby trails, this location supports an active, healthy lifestyle in a well-established community.
For sale
C$779,000
39 Trenholme Cres, Hamilton, ON L8W 2L4
3beds
1,330sqft
Single Family Residence, Residential
Built in 1987
4,356 Square Feet Lot
$-- Zestimate®
C$586/sqft
C$-- HOA
What's special
Welcoming foyerBright main levelHardwood floorsDining roomThree spacious bedroomsUpdated flooringSeparate entrance
- 94 days |
- 15 |
- 0 |
Zillow last checked:
Listing updated:
Listed by:
Colette R. Cooper, Broker,
Royal LePage State Realty Inc.
Source: ITSO,MLS®#: 40817529Originating MLS®#: Cornerstone Association of REALTORS®
Facts & features
Interior
Bedrooms & bathrooms
- Bedrooms: 3
- Bathrooms: 2
- Full bathrooms: 2
- Main level bathrooms: 1
- Main level bedrooms: 3
Other
- Level: Main
Bedroom
- Level: Main
Bedroom
- Level: Main
Bathroom
- Features: 4-Piece
- Level: Main
Bathroom
- Features: 3-Piece
- Level: Basement
Other
- Level: Basement
Den
- Level: Basement
Dining room
- Level: Main
Kitchen
- Level: Main
Laundry
- Level: Basement
Living room
- Level: Main
Recreation room
- Description: Rough In For Wet Bar
- Level: Basement
Storage
- Level: Basement
Utility room
- Level: Basement
Heating
- Forced Air, Natural Gas
Cooling
- Central Air
Appliances
- Included: Water Heater, Water Purifier, Built-in Microwave, Dishwasher, Dryer, Refrigerator, Stove, Washer
- Laundry: In-Suite, Laundry Room, Lower Level, Sink
Features
- Central Vacuum, Auto Garage Door Remote(s), In-law Capability, Water Meter, Work Bench
- Windows: Window Coverings
- Basement: Separate Entrance,Full,Finished
- Number of fireplaces: 1
- Fireplace features: Electric, Recreation Room
Interior area
- Total structure area: 2,670
- Total interior livable area: 1,330 sqft
- Finished area above ground: 1,330
- Finished area below ground: 1,340
Video & virtual tour
Property
Parking
- Total spaces: 5
- Parking features: Attached Garage, Garage Door Opener, Inside Entrance, Private Drive Double Wide
- Attached garage spaces: 1
- Uncovered spaces: 4
Features
- Stories: 1
- Patio & porch: Deck
- Exterior features: Lighting, Privacy, Year Round Living
- Has spa: Yes
- Spa features: Hot Tub, Heated
- Fencing: Full
- Has view: Yes
- View description: Garden, Skyline
- Frontage type: North
- Frontage length: 41.01
Lot
- Size: 4,356 Square Feet
- Dimensions: 41.01 x 109.91
- Features: Urban, Rectangular, Dog Park, Forest Management, Near Golf Course, Greenbelt, Hospital, Library, Open Spaces, Park, Place of Worship, Public Transit, Rec./Community Centre, Schools, Shopping Nearby
- Topography: Flat
Details
- Additional structures: Shed(s)
- Parcel number: 169340213
- Zoning: C
- Other equipment: Hot Tub Equipment
Construction
Type & style
- Home type: SingleFamily
- Architectural style: Bungalow
- Property subtype: Single Family Residence, Residential
Materials
- Brick, Other
- Foundation: Poured Concrete
- Roof: Asphalt Shing
Condition
- 31-50 Years
- New construction: No
- Year built: 1987
Utilities & green energy
- Sewer: Sewer (Municipal)
- Water: Municipal
Community & HOA
Community
- Security: Carbon Monoxide Detector, Alarm System, Carbon Monoxide Detector(s), Security System
Location
- Region: Hamilton
Financial & listing details
- Price per square foot: C$586/sqft
- Annual tax amount: C$5,091
- Date on market: 4/9/2026
- Inclusions: Built-in Microwave, Carbon Monoxide Detector, Central Vac, Dishwasher, Dryer, Garage Door Opener, Hot Tub, Hot Tub Equipment, Refrigerator, Stove, Washer, Window Coverings, Other, Basement Fridge & Freezer In Laundry Room), Rec Room Tv Wall Mount (Tv Negotiable), All Existing Light Fixtures, Water Purification System, Rec Room Fireplace, Shed
- Road surface type: Paved
Colette R. Cooper, Broker
Colette R. Cooper, Broker
(905) 648-4451
By pressing Contact Agent, you agree that the real estate professional identified above may call/text you about your search, which may involve use of automated means and pre-recorded/artificial voices. You don't need to consent as a condition of buying any property, goods, or services. Message/data rates may apply. You also agree to our Terms of Use. Zillow does not endorse any real estate professionals. We may share information about your recent and future site activity with your agent to help them understand what you're looking for in a home.
Price history
| Date | Event | Price |
|---|---|---|
| 5/22/2026 | Price change | C$779,000-2%C$586/sqft |
Source: ITSO #40817529 Report a problem | ||
| 4/9/2026 | Listed for sale | C$795,000C$598/sqft |
Source: ITSO #40817529 Report a problem | ||
Public tax history
Tax history is unavailable.
Climate risks
Neighborhood: Trenholme
Nearby schools
GreatSchools rating
No schools nearby
We couldn't find any schools near this home.
Schools provided by the listing agent
- Elementary: Lisgar\st. Margaret Mary
- High: Sherwood\ St. Jean De Brébeuf
Source: ITSO. This data may not be complete. We recommend contacting the local school district to confirm school assignments for this home.
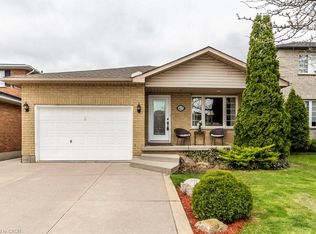
- C$16 bd4 ba-- sqft35 Trenholme Cres, Hamilton, ON L8W2L4For Sale
- C$---- bd-- ba-- sqft47 Trenholme Cres, Hamilton, ON L8W2L4Off Market
- C$---- bd-- ba-- sqft79 Trenholme Cres, Hamilton, ON L8W2L5Off Market
- C$---- bd-- ba-- sqft1350 Limeridge Rd E #42, Hamilton, ON L8W1L6Off Market
- C$---- bd-- ba-- sqft1350 Limeridge Rd E #18, Hamilton, ON L8W1L6Off Market
- C$---- bd-- ba-- sqft1350 Limeridge Rd E #7, Hamilton, ON L8W1L6Off Market
- C$--3 bd1 ba-- sqft1350 Limeridge Rd E #26, Hamilton, ON L8W1L6Off Market
- C$---- bd-- ba-- sqft1350 Limeridge Rd E #68, Hamilton, ON L8W1L6Off Market
Similar homes
- C$779,9003 bd2 ba1.8k sqft106 Ossington Dr, Hamilton, ON L8W 3S5For Sale
 MLS ID #40839038, Lisa Amy Camara, Salesperson, RE/MAX Escarpment Realty Inc.. ITSO
 - C$799,0004 bd2 ba1.3k sqft62 Spadara Dr, Hamilton, ON L9B 2K3For Sale
 MLS ID #40846016, Anil Verma, Salesperson, RE/MAX Escarpment Realty Inc.. ITSO
 - C$759,9003 bd3 ba1.3k sqft817 Acadia Dr, Hamilton, ON L8W 3V5For Sale
 MLS ID #40838014, Dimetrios Jim Ilias, Salesperson, Right at Home Realty. ITSO
 - C$769,9003 bd2 ba1.7k sqft13 Richmond St, Hamilton, ON L8P 4J3For Sale
 MLS ID #40844373, Jess Fabrizio, Salesperson, RE/MAX Escarpment Realty Inc.. ITSO
 - C$649,9993 bd2 ba1.1k sqft45 Hopewell Cres, Hamilton, ON L8J 1P3For SaleMLS ID #40844768, Alexander Gold, Salesperson, RE/MAX Escarpment Realty Inc.. ITSO
- C$799,0005 bd2 ba1.1k sqft409 Mohawk Rd W, Hamilton, ON L9C 1W5For SaleMLS ID #40844134, Maria Rocha, Salesperson, Coldwell Banker Community Professionals. ITSO
- C$799,9993 bd2 ba969 sqft233 E 8th St, Hamilton, ON L9A 3L7For SaleMLS ID #40842541, Paul Robert Martindale, Broker of Record, Wink Properties & Realty Inc.. ITSO
- C$799,9004 bd2 ba1.2k sqft102 Birchlawn Dr, Stoney Creek, ON L8G 4B7For SaleMLS ID #40842677, E. Martin Mazza, Salesperson, Royal LePage State Realty Inc.. ITSO
- C$719,9003 bd2 ba1.5k sqft225 Prospect St S, Hamilton, ON L8M 2Z6For SaleMLS ID #40843083, Emily Jones, Salesperson, Keller Williams Edge Realty. ITSO
- C$669,9003 bd2 ba1.5k sqft338 E 24th St, Hamilton, ON L8V 2Y6For SaleMLS ID #40841812, Pat Rotella, Salesperson, Royal LePage State Realty Inc.. ITSO
- C$625,0003 bd1 ba1.1k sqft29 Hopewell Cres, Hamilton, ON L8J 1P3For SaleMLS ID #40844699, Stefanie Di Francesco, Salesperson, RE/MAX Escarpment Realty Inc.. ITSO
- C$684,9003 bd3 ba1.5k sqft40 Whitwell Way, Hamilton, ON L0R 1C0For SaleMLS ID #40846472, Mike Heddle, Broker, Royal LePage State Realty Inc.. ITSO
- C$799,9004 bd2 ba1.9k sqft366 Berkindale Dr, Hamilton, ON L8E 3T8For SaleMLS ID #40835949, Emilio Librobuono, Salesperson, Keller Williams Complete Realty. ITSO
- C$819,0003 bd2 ba1.1k sqft118 Napoli Dr, Hamilton, ON L9C 6X2For SaleMLS ID #40829009, Elaine Woodley, Salesperson, Coldwell Banker-Burnhill Realty. ITSO
- C$689,0004 bd2 ba1.2k sqft56 Brookstream Ct, Hamilton, ON L8K 6J2For SaleMLS ID #40828110, Lynsey Foster, Broker, RE/MAX Escarpment Realty Inc.. ITSO
- C$569,9003 bd2 ba1.1k sqft138 Memorial Ave, Hamilton, ON L8G 4C7For SaleMLS ID #40846691, E. Martin Mazza, Salesperson, Royal LePage State Realty Inc.. ITSO
- C$849,5003 bd4 ba1.4k sqft31 Wakefield Ln, Hamilton, ON L8B 0M7For SaleMLS ID #40846808, Melissa Nimijohn, Salesperson, Com/Choice Realty. ITSO
- C$849,0004 bd2 ba1.2k sqft116 Highridge Ave, Hamilton, ON L8E 3Y9For SaleMLS ID #40838768, Ramsin Kamo, Salesperson, Coldwell Banker Community Professionals. ITSO
- C$749,9003 bd3 ba1.1k sqft20 Place, Hamilton, ON L0R 1W0For SaleMLS ID #40840111, Jake Nicolle, Salesperson, REAL BROKER ONTARIO LTD BROKERAGE 1800R. ITSO
- C$849,6003 bd2 ba1.3k sqft2367 Montgomery Dr, Burlington, ON L7P 4A6For SaleMLS ID #40847120, Drew Woolcott, Broker, RE/MAX Escarpment Realty Inc.. ITSO
- Ontario
- Hamilton Division
- Hamilton
- L8W 2L4
- Trenholme
- 39 Trenholme Cres
Nearby cities
Nearby neighborhoods
Nearby zip codes
Other Hamilton Topics
