Welcome to this beautiful fully finished 4-level backsplit located in a sought-after Hamilton Mountain family friendly neighbourhood. Close to schools, parks and shopping. This super clean and very spacious home features: main floor with vaulted celing, 3 bedrooms and 2 stylishly renovated bathrooms. Gleaming hardwood floors on the main fl + on the staircase to the bedroom lvl and upper hallway. The inviting & spacious family room offers a corner gas fireplace & a walkout to the private backyard, gazebo, and gas hookup for your BBQ! The finished lower level provides an excellent bonus recreation room, perfect for entertaining, a home gym, or additional living space for large families. The home also features a stamped concrete driveway. The large front porch provides a perfect spot to sit, unwind and enjoy the beautiful tree lined neighbourhood. Easy highway access. Walkable to shops and transit.
For sale
C$699,900
106 Ossington Dr, Hamilton, ON L8W 3S5
3beds
1,813sqft
Single Family Residence, Residential
Built in 1989
4,005 Square Feet Lot
$-- Zestimate®
C$386/sqft
C$-- HOA
What's special
Gleaming hardwood floorsCorner gas fireplaceLarge front porchBeautiful tree lined neighbourhood
- 45 days |
- 82 |
- 4 |
Zillow last checked:
Listing updated:
Listed by:
Lisa Amy Camara, Salesperson,
RE/MAX Escarpment Realty Inc.
Source: ITSO,MLS®#: 40839038Originating MLS®#: Cornerstone Association of REALTORS®
Facts & features
Interior
Bedrooms & bathrooms
- Bedrooms: 3
- Bathrooms: 2
- Full bathrooms: 2
Other
- Level: Second
Bedroom
- Level: Second
Bedroom
- Level: Second
Bathroom
- Features: 4-Piece
- Level: Second
Bathroom
- Features: 3-Piece
- Level: Lower
Dining room
- Level: Main
Eat in kitchen
- Level: Main
Family room
- Features: Fireplace
- Level: Lower
Family room
- Level: Lower
Laundry
- Level: Basement
Living room
- Level: Main
Recreation room
- Level: Basement
Heating
- Forced Air, Natural Gas
Cooling
- Central Air
Appliances
- Included: Dishwasher, Dryer, Refrigerator, Stove, Washer
- Laundry: In Basement
Features
- Auto Garage Door Remote(s), Central Vacuum Roughed-in
- Windows: Window Coverings, Skylight(s)
- Basement: Walk-Out Access,Full,Finished
- Number of fireplaces: 1
- Fireplace features: Gas
Interior area
- Total structure area: 1,813
- Total interior livable area: 1,813 sqft
- Finished area above ground: 1,813
Property
Parking
- Total spaces: 3
- Parking features: Attached Garage, Concrete, Inside Entrance, Private Drive Single Wide
- Attached garage spaces: 1
- Uncovered spaces: 2
Features
- Stories: 3
- Patio & porch: Patio
- Frontage type: South
- Frontage length: 40.03
Lot
- Size: 4,005 Square Feet
- Dimensions: 40.03 x 100.07
- Features: Urban, Park, Place of Worship, Public Transit, Schools, Shopping Nearby
Details
- Parcel number: 175590044
- Zoning: R1
Construction
Type & style
- Home type: SingleFamily
- Architectural style: Backsplit
- Property subtype: Single Family Residence, Residential
Materials
- Aluminum Siding, Brick
- Foundation: Poured Concrete
- Roof: Asphalt Shing
Condition
- 31-50 Years
- New construction: No
- Year built: 1989
Utilities & green energy
- Sewer: Sewer (Municipal)
- Water: Municipal
Community & HOA
Location
- Region: Hamilton
Financial & listing details
- Price per square foot: C$386/sqft
- Annual tax amount: C$5,168
- Date on market: 6/11/2026
- Inclusions: Dishwasher, Dryer, Refrigerator, Stove, Washer, Window Coverings, Microwave Rangehood, Above Ground Pool, 2 Sheds, Gazebo
- Exclusions: Miami Team Light Fixture In Rec Room To Be Replaced, (Blue Toolbox, Fridge, & Tire Rack In Garage) Freezer In Basement
Lisa Amy Camara, Salesperson
Lisa Amy Camara, Salesperson
By pressing Contact Agent, you agree that the real estate professional identified above may call/text you about your search, which may involve use of automated means and pre-recorded/artificial voices. You don't need to consent as a condition of buying any property, goods, or services. Message/data rates may apply. You also agree to our Terms of Use. Zillow does not endorse any real estate professionals. We may share information about your recent and future site activity with your agent to help them understand what you're looking for in a home.
Price history
| Date | Event | Price |
|---|---|---|
| 7/22/2026 | Price change | C$699,900-7.9%C$386/sqft |
Source: ITSO #40839038 Report a problem | ||
| 7/14/2026 | Price change | C$759,900-2.6%C$419/sqft |
Source: ITSO #40839038 Report a problem | ||
| 7/7/2026 | Price change | C$779,900-2.5%C$430/sqft |
Source: ITSO #40839038 Report a problem | ||
| 6/22/2026 | Price change | C$799,900-2.4%C$441/sqft |
Source: ITSO #40839038 Report a problem | ||
| 6/11/2026 | Listed for sale | C$819,900C$452/sqft |
Source: ITSO #40839038 Report a problem | ||
Public tax history
Tax history is unavailable.
Climate risks
Neighborhood: Broughton
Nearby schools
GreatSchools rating
No schools nearby
We couldn't find any schools near this home.
Schools provided by the listing agent
- Elementary: Templemead Es/ St. John Paul Ll Ces
- High: Nora, Frances Henderson Ss/St. Jean Deborah Bluff Css
Source: ITSO. This data may not be complete. We recommend contacting the local school district to confirm school assignments for this home.
- C$--3 bd3 ba1.2k sqft15 Derby St #14, Hamilton, ON L8W3T4Off Market
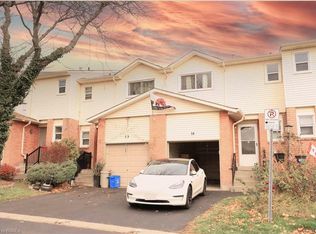
- C$514,9004 bd3 ba1.3k sqft15 Derby St #5, Hamilton, ON L8W3T4For Sale

- C$---- bd-- ba-- sqft15 Broughton Ave, Hamilton, ON L8W3S5Off Market
- C$---- bd-- ba-- sqft40 Grayrocks Ave #30, Hamilton, ON L8W3S1Off Market
- C$--3 bd3 ba-- sqft15 Derby St UNIT 32, Hamilton, ON L8W3T4Off Market
- C$---- bd-- ba-- sqft70 Ossington Dr, Hamilton, ON L8W3S4Off Market
- C$575,0003 bd3 ba1.1k sqft14 Derby St #28, Hamilton, ON L8W3T5Sold
- C$--2 bd3 ba-- sqft15 Derby St #16, Hamilton, ON L8W3T4Off Market
Similar homes
- C$749,9003 bd3 ba1.3k sqft817 Acadia Dr, Hamilton, ON L8W 3V5For Sale
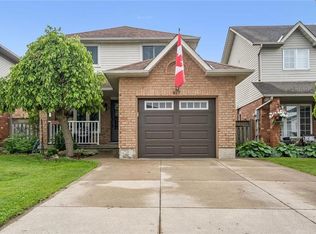 MLS ID #40838014, Dimetrios Jim Ilias, Salesperson, Right at Home Realty. ITSO
 - C$825,0004 bd2 ba1.3k sqft328 E 19th St, Hamilton, ON L9A 4S8For Sale
 MLS ID #40851310, Jess Fabrizio, Salesperson, RE/MAX Escarpment Realty Inc.. ITSO
 - C$729,9004 bd3 ba2k sqft310 Stone Church Rd E, Hamilton, ON L9B 1B2For Sale
 MLS ID #40842004, Leigh Colbert, Salesperson, Realty Network. ITSO
 - C$649,9993 bd2 ba1.3k sqft125 Terni Blvd, Hamilton, ON L8W 3W4For Sale
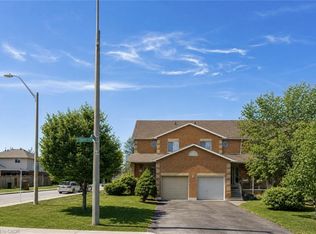 MLS ID #40840979, Asarhadoun Kattina, Salesperson, One Percent Realty Ltd.. ITSO
 - C$799,9004 bd2 ba1.4k sqft641 Limeridge Rd E, Hamilton, ON L8W 1A2For SaleMLS ID #40805207, Tobias Richard Smulders, Broker, RE/MAX Escarpment Realty Inc.. ITSO
- C$664,9003 bd2 ba1k sqft181 Lawnhurst Dr, Hamilton, ON L8V 4R2For SaleMLS ID #40825238, Kenneth Knoflook, Salesperson, Royal LePage State Realty Inc.. ITSO
- C$779,0003 bd2 ba1.3k sqft39 Trenholme Cres, Hamilton, ON L8W 2L4For SaleMLS ID #40817529, Colette R. Cooper, Broker, Royal LePage State Realty Inc.. ITSO
- C$899,9004 bd3 ba1.4k sqft51 Redtail Cres, Hamilton, ON L9B 2R5New ConstructionMLS ID #40848412, Jay Pichette, Salesperson, Keller Williams Complete Realty. ITSO
- C$749,9004 bd3 ba2k sqft476 E 37th St, Hamilton, ON L8V 4B9New ConstructionMLS ID #40837840, Cindy Cloutier, Salesperson, Heritage Realty. ITSO
- C$834,9003 bd4 ba2k sqft75 Josephine Dr, Hamilton, ON L9B 2B7For SaleMLS ID #40846130, Chris Klashoff, Salesperson, Royal LePage State Realty Inc.. ITSO
- C$744,9004 bd2 ba1.3k sqft10 Richview Dr, Hamilton, ON L9B 2V5For SaleMLS ID #40844601, John R. Whitwell, Salesperson, Royal LePage State Realty Inc.. ITSO
- C$799,0004 bd2 ba1.3k sqft62 Spadara Dr, Hamilton, ON L9B 2K3For SaleMLS ID #40846016, Anil Verma, Salesperson, RE/MAX Escarpment Realty Inc.. ITSO
- C$569,9003 bd2 ba1.2k sqft10 Cadham Blvd #29, Hamilton, ON L8W 3X6For SaleMLS ID #40803826, Michelle De Groot, Salesperson, RE/MAX Real Estate Centre Inc.. ITSO
- C$700,0005 bd2 ba1.2k sqft14 Krafty Ct, Hamilton, ON L9C 6R7For SaleMLS ID #40841316, Kevin Drake, Salesperson, SHAW REALTY GROUP INC.. ITSO
- C$999,8883 bd2 ba1.6k sqft80 Lister Ave, Hamilton, ON L9B 1E2For SaleMLS ID #40850254, Matthew Adeh, Broker, RE/MAX Escarpment Realty Inc.. ITSO
- C$799,8883 bd2 ba1.3k sqft115 1st Rd W, Hamilton, ON L8J 2S6For SaleMLS ID #40831681, Matthew Adeh, Broker, RE/MAX Escarpment Realty Inc.. ITSO
- C$679,9003 bd2 ba1.3k sqft143 Huxley Ave S, Hamilton, ON L8K 2P9For SaleMLS ID #40818153, Mark Debruyn-Smith, Salesperson, Royal LePage State Realty Inc.. ITSO
- C$790,0004 bd3 ba1.3k sqft219 Athenia Dr, Hamilton, ON L8J 1T6For SaleMLS ID #40837208, Renata Mattina, Salesperson, Royal LePage NRC Realty Inc.. ITSO
- C$799,0004 bd2 ba1.7k sqft47 Hannah Cres, Hamilton, ON L9B 2V4For SaleMLS ID #40829540, Mark Silenzi, Salesperson, RE/MAX Escarpment Realty Inc.. ITSO
- C$899,9004 bd2 ba2k sqft6 Theodore Dr, Hamilton, ON L9A 5J8For SaleMLS ID #40840963, Anil Verma, Salesperson, RE/MAX Escarpment Realty Inc.. ITSO
