Welcome to this beautifully maintained bungalow offering 1,356 sq ft of comfortable living space in the highly desirable Stoney Creek Mountain community. This charming home features 3 spacious bedrooms and 2 full bathrooms, perfect for families, downsizers, or those seeking convenient one-floor living. The main level offers a bright and functional layout with generous living spaces and well-sized bedrooms, while the finished basement expands your living area with a large recreation room ideal for entertaining, a home theatre, or family gatherings. An additional oversized den/bedroom space provides flexibility for guests, a home office, or extended family living. Recent updates include a new kitchen and windows replaced in 2023, offering peace of mind and modern comfort. Enjoy ample parking with a 1.5-car garage and a double-wide driveway, providing plenty of space for multiple vehicles. Situated in a fantastic family-friendly neighbourhood, this home is close to shopping centres, amenities, parks, and easy highway access, making everyday living convenient and enjoyable. A wonderful opportunity to own a spacious, updated bungalow in one of Stoney Creek Mountain’s most sought-after locations — don’t miss your chance to call this home!
For sale
C$749,925
115 1st Rd W, Hamilton, ON L8J 2S6
3beds
1,356sqft
Single Family Residence, Residential
Built in 1990
5,005 Square Feet Lot
$-- Zestimate®
C$553/sqft
C$-- HOA
What's special
Beautifully maintained bungalowBright and functional layoutGenerous living spacesWell-sized bedroomsFinished basementHome theatreDouble-wide driveway
- 47 days
- 5
- 0
Zillow last checked:
Listing updated:
Listed by:
Matthew Adeh, Broker,
RE/MAX Escarpment Realty Inc.,
Daniel Younan, Broker,
RE/MAX Escarpment Realty Inc.
Source: ITSO,MLS®#: 40853400Originating MLS®#: Cornerstone Association of REALTORS®
Facts & features
Interior
Bedrooms & bathrooms
- Bedrooms: 3
- Bathrooms: 2
- Full bathrooms: 2
- Main level bathrooms: 1
- Main level bedrooms: 3
Other
- Level: Main
- Area: 151.65
- Dimensions: 10ft. 11in. x 15ft. 0in.
Bedroom
- Level: Main
- Area: 111.26
- Dimensions: 10ft. 6in. x 11ft. 6in.
Bedroom
- Level: Main
- Area: 135.09
- Dimensions: 9ft. 0in. x 15ft. 1in.
Bathroom
- Features: 4-Piece
- Level: Main
- Area: 60.7
- Dimensions: 10ft. 0in. x 6ft. 7in.
Bathroom
- Features: 3-Piece
- Level: Basement
Den
- Level: Basement
- Area: 254.85
- Dimensions: 18ft. 10in. x 14ft. 8in.
Dining room
- Level: Main
- Area: 143.91
- Dimensions: 13ft. 0in. x 11ft. 7in.
Family room
- Level: Basement
- Area: 631.44
- Dimensions: 21ft. 2in. x 30ft. 4in.
Family room
- Level: Main
- Area: 170.37
- Dimensions: 14ft. 8in. x 12ft. 10in.
Kitchen
- Level: Main
- Area: 187.56
- Dimensions: 11ft. 2in. x 17ft. 2in.
Recreation room
- Level: Basement
- Area: 331.04
- Dimensions: 11ft. 2in. x 30ft. 4in.
Heating
- Forced Air, Natural Gas
Cooling
- Central Air
Appliances
- Included: Dishwasher, Dryer, Refrigerator, Stove, Washer
Features
- None
- Windows: Window Coverings
- Basement: Full,Finished
- Number of fireplaces: 1
- Fireplace features: Gas
Interior area
- Total structure area: 2,808
- Total interior livable area: 1,356 sqft
- Finished area above ground: 1,356
- Finished area below ground: 1,452
Property
Parking
- Total spaces: 5.5
- Parking features: Attached Garage, Asphalt, Private Drive Double Wide
- Attached garage spaces: 1.5
- Uncovered spaces: 4
Features
- Stories: 1
- Frontage type: West
- Frontage length: 49.21
Lot
- Size: 5,005 Square Feet
- Dimensions: 49.21 x 101.71
- Features: Urban, Playground Nearby, Rec./Community Centre, Schools, Shopping Nearby
Details
- Parcel number: 170870084
- Zoning: R2
Construction
Type & style
- Home type: SingleFamily
- Property subtype: Single Family Residence, Residential
Materials
- Brick
- Roof: Asphalt Shing
Condition
- 31-50 Years
- New construction: No
- Year built: 1990
Utilities & green energy
- Sewer: Sewer (Municipal)
- Water: Municipal
Community & HOA
Location
- Region: Hamilton
Financial & listing details
- Price per square foot: C$553/sqft
- Annual tax amount: C$5,147
- Date on market: 8/6/2026
- Inclusions: Dishwasher, Dryer, Refrigerator, Stove, Washer, Window Coverings
Price history
| Date | Event | Price |
|---|---|---|
| 9/9/2026 | Listed for sale | C$749,925C$553/sqft |
Source:  TRREB #X13643886 Report a problem TRREB #X13643886 Report a problem | ||
| 9/2/2026 | Contingent | C$749,925C$553/sqft |
Source: TRREB #X13643886 Report a problem | ||
| 8/6/2026 | Listed for sale | C$749,925C$553/sqft |
Source: ITSO #40853400 Report a problem | ||
Public tax history
Tax history is unavailable.
Climate risks
Neighborhood: Highland
Nearby schools
GreatSchools rating
No schools nearby
We couldn't find any schools near this home.


Similar homes
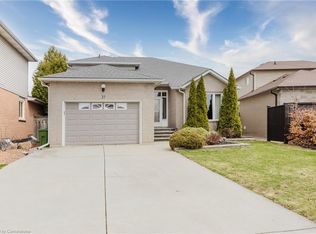
- C$819,9003 bd1 ba968 sqft29 Leckie Ave, Hamilton, ON L8J 2S7For Sale
 MLS ID #40864013, Massimo Iudica, Salesperson, Royal LePage State Realty Inc.. ITSO
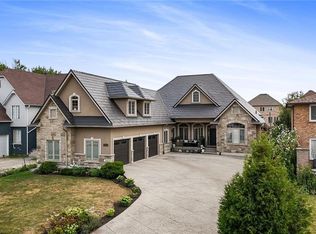
 - C$749,9004 bd2 ba1.4k sqft641 Limeridge Rd E, Hamilton, ON L8W 1A2For Sale
 MLS ID #40857265, Tobias Richard Smulders, Broker, RE/MAX Escarpment Realty Inc.. ITSO
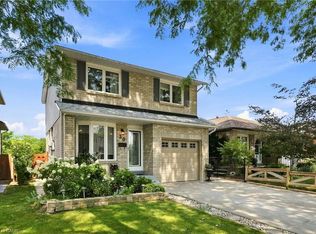
 - C$799,9003 bd2 ba1.3k sqft30 Twinoaks Cres, Stoney Creek, ON L8J 2E7For Sale
 MLS ID #40854842, Jessica Depalma, Salesperson, RE/MAX Escarpment Realty Inc.. ITSO
 - C$874,8003 bd2 ba1.9k sqft32 Highbury Dr, Stoney Creek, ON L8J 2T4For Sale
 MLS ID #40851318, Diane Price, Salesperson, Keller Williams Complete Realty. ITSO
