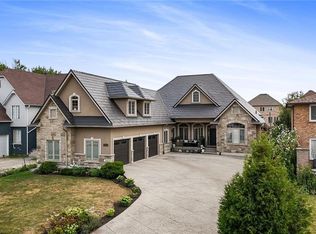
This is it! A stunning Craftsman-inspired residence offering a rare blend of exceptional modern construction, massive property size, and an unbeatable Stoney Creek Mountain location. Situated on an incredible 75' x 200' deeply private lot, this virtually brand-new home has been thoughtfully rebuilt from the ground up, retaining only the original foundation and main floor exterior walls, all with permits, delivering complete top-to-bottom peace of mind. Stepping inside, the bright and open-concept main floor seamlessly blends the living, dining, and kitchen areas for effortless everyday family life and grand entertaining. A dedicated main floor office provides the ideal work-from-home space, with the flexibility to serve as a main-level fifth bedroom. Upstairs, you will find 4 spacious, sun-filled bedrooms and luxurious, modern bath facilities as part of the home's total 3.5 bathrooms. Outside, you will fall in love even more! This property features a covered back deck spanning the entire width of the house, a drive-through garage that provides convenient pass-through access to a peaceful, super-private backyard oasis complete with a massive rear shed/workshop. Located centrally near top-rated schools, parks, shopping, and major commuter routes, this exceptional home is completely turn-key and ready for its next owner.
For sale
C$1,099,900
98 1st Rd W, Hamilton, ON L8J 2S9
4beds
3baths
Single Family Residence
Built in ----
0.34 Acres Lot
$-- Zestimate®
C$--/sqft
C$-- HOA
What's special
Dedicated main floor officeLuxurious modern bath facilitiesPeaceful super-private backyard oasis
- 1 day
- 3
- 0
Zillow last checked:
Listing updated:
Listed by:
ROYAL LEPAGE STATE REALTY
Source: TRREB,MLS®#: X13793014 Originating MLS®#: Toronto Regional Real Estate Board
Originating MLS®#: Toronto Regional Real Estate BoardFacts & features
Interior
Bedrooms & bathrooms
- Bedrooms: 4
- Bathrooms: 3
Primary bedroom
- Level: Second
- Dimensions: 4.04 x 3.86
Bedroom
- Level: Second
- Dimensions: 3.35 x 3.77
Bedroom
- Level: Second
- Dimensions: 3.47 x 3.98
Bedroom
- Level: Second
- Dimensions: 3.4 x 3.91
Bathroom
- Level: Second
- Dimensions: 3.45 x 1.89
Bathroom
- Level: Basement
- Dimensions: 1.42 x 3.23
Bathroom
- Level: Main
- Dimensions: 1.43 x 1.51
Bathroom
- Level: Second
- Dimensions: 4.05 x 1.99
Dining room
- Level: Main
- Dimensions: 3.38 x 3.82
Family room
- Level: Basement
- Dimensions: 3.94 x 11.8
Kitchen
- Level: Main
- Dimensions: 5.49 x 4.16
Living room
- Level: Main
- Dimensions: 3.11 x 4.16
Mud room
- Level: Main
- Dimensions: 2.13 x 4.06
Office
- Level: Main
Other
- Level: Basement
- Dimensions: 2.43 x 2.84
Recreation
- Level: Basement
- Dimensions: 4.67 x 5.49
Heating
- Forced Air, Gas
Cooling
- Central Air
Features
- Flooring: Carpet Free
- Basement: Full,Partially Finished
- Has fireplace: Yes
- Fireplace features: Natural Gas
Interior area
- Living area range: 2000-2500 null
Property
Parking
- Total spaces: 6
- Parking features: Private Double
- Has garage: Yes
Features
- Stories: 2
- Pool features: None
Lot
- Size: 0.34 Acres
- Features: Park, School
Details
- Additional structures: Shed
- Parcel number: 173050569
Construction
Type & style
- Home type: SingleFamily
- Property subtype: Single Family Residence
Materials
- Stone, Vinyl Siding
- Foundation: Concrete Block
- Roof: Asphalt Shingle
Utilities & green energy
- Sewer: Sewer
Community & HOA
Location
- Region: Hamilton
Financial & listing details
- Annual tax amount: C$9,020
- Date on market: 9/16/2026
Price history
Price history is unavailable.
Public tax history
Tax history is unavailable.
Climate risks
Neighborhood: Highland
Nearby schools
GreatSchools rating
No schools nearby
We couldn't find any schools near this home.

Similar homes
- C$1,099,9004 bd4 ba2.4k sqft98 1st Rd W, Stoney Creek, ON L8J 2S9For Sale
 MLS ID #40863743, Mike Heddle, Broker, Royal LePage State Realty Inc.. ITSO
 - C$999,0004 bd3 ba2.4k sqft114 Chaumont Dr, Stoney Creek, ON L8J 0J8For Sale
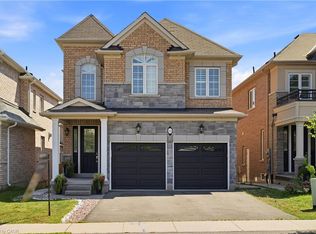 MLS ID #40861996, Muhannad Yaseen, Salesperson, EXP REALTY. ITSO
 - C$999,0004 bd3 ba-- sqft114 Chaumont Dr, Hamilton, ON L8J 0J8For Sale
 MLS ID #X13779618, EXP REALTY. TRREB
 - C$819,9003 bd1 ba968 sqft29 Leckie Ave, Hamilton, ON L8J 2S7For Sale
 MLS ID #40864013, Massimo Iudica, Salesperson, Royal LePage State Realty Inc.. ITSO
