Welcome to this exceptional custom-built stone and stucco bungaloft, perfectly situated on a rare 60 x 200 ft fully fenced lot. Meticulously designed with timeless elegance and premium finishes throughout, this home offers over 6,100 sq ft of luxurious living space tailored for comfort, versatility, and effortless entertaining. Inside, you'll find striking architectural details including curved walls and soaring 12-ft ceilings in the family and dining rooms. The kitchen features high-end appliances, a large island, and seamless flow to the expansive backyard through French doors. Step outside to a concrete patio and a covered deck ideal for year-round enjoyment. The main floor boasts a serene primary suite with vaulted ceilings, a luxurious gas fireplace, and a private walk-out to the covered deck. The ensuite offers spa-like relaxation. Three additional spacious bedrooms complete the main level. Upstairs, the expansive loft with its own 3-piece ensuite is ideal as a nanny suite, private guest space, or home office, with potential for a separate entrance to enhance privacy and flexibility. The fully finished basement spans 2,837sqft and offers 9-ft ceilings, an expansive recreation room with fireplace, a full second kitchen, two additional bedrooms, a dedicated home gym,and a full bathroom ideal for in-law living or extended family. Additional highlights include a durable metal roof, triple-car garage, and an unbeatable combination of space, quality, and design. Truly a rare offering, your forever home awaits.
Sold for $1,384,000
C$1,384,000
170 1st Rd W, Stoney Creek, ON L8J 1K5
7beds
3,300sqft
Single Family Residence, Residential
Built in 2012
0.28 Acres Lot
$-- Zestimate®
C$419/sqft
C$3,966 Estimated rent
Home value
Not available
Estimated sales range
Not available
Not available
Owner options
List your home for rent
C$3,966/mo
Rent Zestimate®
Find your next renter with Zillow Rental Manager. Plus, with online applications, you can quickly screen prospective tenants – for free.
C$3,966/mo
Rent Zestimate®
Refinance and save
C$5,851/mo
Est. payment
Refinancing to a lower rate could help reduce your monthly payments and save thousands over the life of the loan.
C$5,851/mo
Est. payment
Explore your selling options
Work with a Zillow partner agent
Leverage their expertise and Zillow's premium Showcase listings to get your home seen by more buyers.
Get startedList with your own agent
Get your home in front of millions of buyers by listing it on Zillow.
Learn how to do itSell it yourself
Take full control of how buyers see your home on Zillow by listing For Sale by Owner (FSBO).
List your homeWhat's special
Zillow last checked:
Listing updated:
Listed by:
Frank Leo, Salesperson,
RE/MAX WEST REALTY INC REXDALE
Source: ITSO,MLS®#: 40780281Originating MLS®#: Cornerstone Association of REALTORS®
Facts & features
Interior
Bedrooms & bathrooms
- Bedrooms: 7
- Bathrooms: 5
- Full bathrooms: 4
- 1/2 bathrooms: 1
- Main level bathrooms: 3
- Main level bedrooms: 4
Other
- Features: Fireplace
- Level: Main
Bedroom
- Level: Main
Bedroom
- Features: Hardwood Floor
- Level: Main
Bedroom
- Level: Second
Bedroom
- Level: Main
Bedroom
- Level: Basement
Bedroom
- Level: Basement
Bathroom
- Features: 4-Piece
- Level: Main
Bathroom
- Features: 4-Piece
- Level: Main
Bathroom
- Features: 2-Piece
- Level: Main
Bathroom
- Features: 3-Piece
- Level: Second
Bathroom
- Features: 3-Piece
- Level: Basement
Den
- Level: Basement
Dining room
- Features: Coffered Ceiling(s)
- Level: Main
Kitchen
- Level: Main
Living room
- Features: Coffered Ceiling(s), Fireplace
- Level: Main
Recreation room
- Level: Basement
Heating
- Forced Air
Cooling
- Central Air
Appliances
- Included: Water Heater, Water Softener, Dishwasher, Dryer, Gas Stove, Washer
- Laundry: In-Suite, Laundry Room, Main Level
Features
- Central Vacuum, Auto Garage Door Remote(s), Built-In Appliances, In-law Capability
- Windows: Window Coverings
- Basement: Full,Finished,Sump Pump
- Number of fireplaces: 3
- Fireplace features: Electric, Family Room, Gas, Recreation Room
Interior area
- Total structure area: 6,137
- Total interior livable area: 3,300 sqft
- Finished area above ground: 3,300
- Finished area below ground: 2,837
Property
Parking
- Total spaces: 9
- Parking features: Attached Garage, Garage Door Opener, Private Drive Double Wide
- Attached garage spaces: 3
- Uncovered spaces: 6
Features
- Stories: 1
- Patio & porch: Patio, Porch
- Frontage type: East
- Frontage length: 60.00
Lot
- Size: 0.28 Acres
- Dimensions: 60 x 200
- Features: Urban, Ample Parking, Highway Access, Park, Place of Worship, Schools, Shopping Nearby
- Topography: Level
Details
- Parcel number: 170900028
- Zoning: R2
Construction
Type & style
- Home type: SingleFamily
- Architectural style: Bungaloft
- Property subtype: Single Family Residence, Residential
Materials
- Brick, Stone, Stucco
- Foundation: Poured Concrete
- Roof: Metal
Condition
- 6-15 Years
- New construction: No
- Year built: 2012
Utilities & green energy
- Sewer: Sewer (Municipal)
- Water: Municipal
Community & HOA
Location
- Region: Stoney Creek
Financial & listing details
- Price per square foot: C$419/sqft
- Annual tax amount: C$10,887
- Date on market: 10/17/2025
- Inclusions: Central Vac, Dishwasher, Dryer, Garage Door Opener, Gas Stove, Washer, Window Coverings
Price history
| Date | Event | Price |
|---|---|---|
| 1/23/2026 | Sold | C$1,384,000C$419/sqft |
Source: ITSO #40780281 Report a problem | ||
Public tax history
Tax history is unavailable.
Neighborhood: Highland
Nearby homes
- C$1,750,0007 bd6 ba-- sqft110 1st Rd W, Hamilton, ON L8J2S6For Sale

- C$749,9253 bd2 ba1.3k sqft115 1st Rd W, Hamilton, ON L8J2S6For Sale

- C$819,9003 bd1 ba968 sqft29 Leckie Ave, Hamilton, ON L8J2S7For Sale

- C$850,0004 bd4 ba2k sqft37 Springgarden Cres, Hamilton, ON L8J2S5Sold
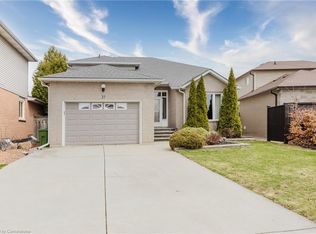
- C$849,9004 bd4 ba1.5k sqft21 Springgarden Cres, Hamilton, ON L8J2S5For Sale
- C$899,9003 bd2 ba931 sqft99 Byron Ave, Hamilton, ON L8J2T2For Sale
- C$---- bd-- ba-- sqft129 Highland Rd W, Hamilton, ON L8J2S7Off Market
- C$---- bd-- ba-- sqft18 Hillgarden Dr, Hamilton, ON L8J2S4Off Market
Nearby schools
GreatSchools rating
No schools nearby
We couldn't find any schools near this home.
Schools provided by the listing agent
- Elementary: Glenbrook, Stoney Creek Public, St. Joseph, Our Lady Peace
- High: Saltfleet, Sir Winston Churchill, St. Jean Brebeuf, Cardi
Source: ITSO. This data may not be complete. We recommend contacting the local school district to confirm school assignments for this home.
- Ontario
- Hamilton Division
- Hamilton
- L8J 1K5
- Highland
- 170 1st Rd W
