Skip main navigation
Off market
  • Price Unknown

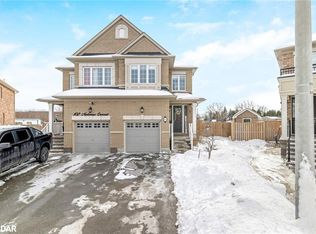
    114 Chaumont Dr, Hamilton, ON L8J 0J8

    4beds
    SingleFamily
    Built in ----
    -- sqft lot
    $-- Zestimate®
    C$--/sqft
    C$3,355 Estimated rent

    Home value

    Not available

    Estimated sales range

    Not available

    Not available

    Loading
    Loading...

    Owner options

    List your home for rent

    C$3,355/mo

    Rent Zestimate®

    Find your next renter with Zillow Rental Manager. Plus, with online applications, you can quickly screen prospective tenants – for free.

    Learn more

    C$3,355/mo

    Rent Zestimate®

    Refinance and save

    Refinancing to a lower rate could help reduce your monthly payments and save thousands over the life of the loan.

    See today's rates

    Explore your selling options

    Work with a Zillow partner agent

    Leverage their expertise and Zillow's premium Showcase listings to get your home seen by more buyers.

    Get started

    List with your own agent

    Get your home in front of millions of buyers by listing it on Zillow.

    Learn how to do it

    Sell it yourself

    Take full control of how buyers see your home on Zillow by listing For Sale by Owner (FSBO).

    List your home

    What's special

    Luxury living at its finest. Features include 9ft ceilings, grand foyer, laundry on the main floor, side entrance, hardwood floors, California shutters, separate living and dining, in-ceiling speakers, gas fireplace & open concept kitchen with breakfast bar, quartz countertops, a luxury stone backsplash, a french door walkout to the backyard, and high-end appliances. Tons of natural light fill this home. The second floor features 4 large bedrooms,2 bathrooms including a jack and jill. The oversized master features a walk-in closet and a 5pc ensuite. The basement is the perfect place for entertainment, includes a large rec room, a stunning stone accent wet bar with a built-in wine cooler & top-of-the-line quartz countertop, stone accent wall with electric fireplace & pot lights. Expert custom-built composite deck, gas barbeque hook-up, custom-built cabana & new gorgeous hot tub that lights up at night for your full experience entertainment. Located in heart of Stoney Creek Mountain, minutes from all amenities, great schools, and highway. A must-see!!!

    This property is off market, which means it's not currently listed for sale or rent on Zillow. This may be different from what's available on other websites or public sources.
    Facts & features

    Interior

    Bedrooms & bathrooms
    • Bedrooms: 4
    • Bathrooms: 3
    • Full bathrooms: 2
    • 1/2 bathrooms: 1
    Features
    • Rough-in Bath, Central Vacuum, Sump Pump, Hot Tub, Wet Bar, Air Exchanger, Auto Garage Door Remote(s)

    Construction

    Type & style
    • Home type: SingleFamily
    • Architectural style: 2 Storey

    Utilities & green energy

    • Sewer: Sewer (Municipal)

    Community & HOA

    Location
    • Region: Hamilton

    Price history

    Price history is unavailable.

    Public tax history

    Tax history is unavailable.

    Neighborhood: Felker

    Nearby schools

    GreatSchools rating

    No schools nearby

    We couldn't find any schools near this home.