Welcome to this beautifully updated detached sidesplit bungalow in a welcoming community. This bright, functional home features quality upgrades throughout, making it ideal for families, first-time buyers, or investors. The open-concept kitchen includes granite countertops and stainless steel appliances, flowing into spacious living and dining areas with hardwood flooring. The family room offers a cozy fireplace and a walkout to the backyard, perfect for relaxing or entertaining. Bathrooms are updated with granite vanities and a Bubble Jet soaker tub in the main bath. Additional features include multiple HVAC zones, a spray-foamed attic for improved energy efficiency, underground sprinkler system, and a professionally built composite deck. The patio door also provides potential for a separate basement entrance, offering future income or in-law suite possibilities (subject to approvals).The landscaped backyard is ideal for outdoor living and features an in-ground pool, creating a great space for summer entertaining.
For sale
C$1,079,000
3490 Rexway Dr, Burlington, ON L7N 2L6
3beds
3baths
Single Family Residence
Built in ----
5,000 Square Feet Lot
$-- Zestimate®
C$--/sqft
C$-- HOA
What's special
Open-concept kitchenGranite countertopsStainless steel appliancesHardwood flooringCozy fireplaceWalkout to the backyardGranite vanities
- 4 hours
- 10
- 0
Zillow last checked:
Listing updated:
Listed by:
ROYAL LEPAGE CERTIFIED REALTY
Source: TRREB,MLS®#: W13764714 Originating MLS®#: Toronto Regional Real Estate Board
Originating MLS®#: Toronto Regional Real Estate BoardFacts & features
Interior
Bedrooms & bathrooms
- Bedrooms: 3
- Bathrooms: 3
Primary bedroom
- Description: Primary Bedroom
- Level: Upper
- Area: 13.68 Square Meters
- Area source: Other
- Dimensions: 3.80 x 3.60
Bedroom
- Description: Bedroom
- Level: Upper
- Area: 8.77 Square Meters
- Area source: Other
- Dimensions: 3.20 x 2.74
Bedroom
- Description: Bedroom
- Level: Upper
- Area: 11.05 Square Meters
- Area source: Other
- Dimensions: 4.42 x 2.50
Bathroom
- Description: Bathroom
- Level: Upper
- Area: 0 Square Meters
- Area source: Other
Bathroom
- Description: Bathroom
- Level: Ground
- Area: 0 Square Meters
- Area source: Other
Bathroom
- Description: Bathroom
- Level: Basement
- Area: 0 Square Meters
- Area source: Other
Dining room
- Description: Dining Room
- Level: Main
- Area: 9.23 Square Meters
- Area source: Other
- Dimensions: 3.55 x 2.60
Family room
- Description: Family Room
- Level: Ground
- Area: 18.68 Square Meters
- Area source: Other
- Dimensions: 5.40 x 3.46
Kitchen
- Description: Kitchen
- Level: Main
- Area: 16.64 Square Meters
- Area source: Other
- Dimensions: 5.20 x 3.20
Laundry
- Description: Laundry
- Level: Basement
- Area: 0 Square Meters
- Area source: Other
Living room
- Description: Living Room
- Level: Main
- Area: 17.5 Square Meters
- Area source: Other
- Dimensions: 5.47 x 3.20
Recreation
- Description: Recreation
- Level: Basement
- Area: 18.45 Square Meters
- Area source: Other
- Dimensions: 4.50 x 4.10
Heating
- Forced Air, Gas
Cooling
- Central Air
Appliances
- Included: Water Softener
Features
- Upgraded Insulation
- Basement: Finished
- Has fireplace: Yes
Interior area
- Living area range: 1500-2000 null
Video & virtual tour
Property
Parking
- Total spaces: 4
- Parking features: Private Double
- Has attached garage: Yes
Features
- Patio & porch: Deck
- Exterior features: Landscape Lighting, Landscaped, Lawn Sprinkler System
- Has private pool: Yes
- Pool features: In Ground
Lot
- Size: 5,000 Square Feet
- Features: Irregular Lot
Details
- Parcel number: 070470136
Construction
Type & style
- Home type: SingleFamily
- Property subtype: Single Family Residence
Materials
- Brick, Vinyl Siding
- Foundation: Concrete
- Roof: Asphalt Shingle
Utilities & green energy
- Sewer: Sewer
Community & HOA
Location
- Region: Burlington
Financial & listing details
- Annual tax amount: C$4,965
- Date on market: 9/10/2026
Price history
Price history is unavailable.
Public tax history
Tax history is unavailable.
Climate risks
Neighborhood: Dynes
Nearby schools
GreatSchools rating
No schools nearby
We couldn't find any schools near this home.

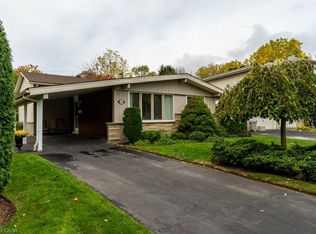
Similar homes
- C$1,099,0003 bd3 ba-- sqft2356 Fassel Ave, Burlington, ON L7R 3P3For Sale
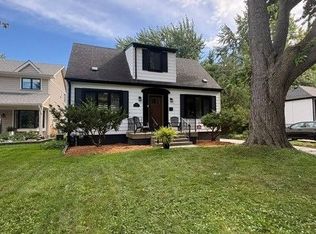 MLS ID #W13767642, iCloud Realty Ltd.. TRREB
 - C$988,8004 bd3 ba-- sqft3469 Caplan Cres, Burlington, ON L7N 2P9For Sale
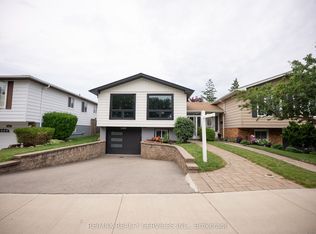 MLS ID #W13757052, RE/MAX REALTY SERVICES INC.. TRREB
 - C$1,199,0004 bd2 ba-- sqft588 Walkers Line, Burlington, ON L7N 2E5For Sale
 MLS ID #W13742802, iCloud Realty Ltd.. TRREB
 - C$1,089,0004 bd2 ba1.1k sqft3401 Rockwood Dr, Burlington, ON L7N 3H6For Sale
 MLS ID #40855078, Susan Pauls-Valerio, Broker, RE/MAX Escarpment Realty Inc.. ITSO
