Welcome to this beautifully maintained executive townhome in one of Burlington's most sought-after communities - a rarely offered opportunity in a desirable subdivision built by Legend Creek Homes. Offering approximately 1,650 sq. ft. above grade and over 2,000 sq. ft. of total finished living space, including a finished basement. This spacious 3-bedroom,3.5-bathroom home offers the perfect blend of style, comfort, and functionality. Pride of ownership is evident throughout, with thoughtfully renovated bathrooms, an updated kitchen, and beautiful hardwood flooring. Spacious bedrooms, 9-foot ceilings, convenient laundry, and ample visitor parking add to the home's appeal. The finished basement provides valuable additional living space and endless possibilities - whether you envision a home gym, office, media room, playroom, or simply need extra space to suit your lifestyle. Backing onto Central Park, this prime location offers exceptional walkability to shops, restaurants, and Burlington's downtown waterfront. Enjoy being just minutes from Burlington GO, Burlington Mall, Mapleview Mall, and Highway 403. With low condo fees and a highly desirable location, this rarely available townhome is an opportunity not to be missed.
For sale
C$969,000
2410 Woodward Ave #10, Burlington, ON L7R 1T9
3beds
3baths
Townhouse
Built in ----
-- sqft lot
$-- Zestimate®
C$--/sqft
C$466/mo HOA
What's special
Beautifully maintained executive townhomeFinished basementThoughtfully renovated bathroomsUpdated kitchenBeautiful hardwood flooringSpacious bedroomsConvenient laundry
- 5 days
- 9
- 0
Zillow last checked:
Listing updated:
Listed by:
ROYAL LEPAGE REALTY PLUS
Source: TRREB,MLS®#: W13746954 Originating MLS®#: Toronto Regional Real Estate Board
Originating MLS®#: Toronto Regional Real Estate BoardFacts & features
Interior
Bedrooms & bathrooms
- Bedrooms: 3
- Bathrooms: 3
Primary bedroom
- Level: Second
- Dimensions: 3.35 x 5.79
Bedroom 2
- Level: Second
- Dimensions: 2.74 x 3.66
Bedroom 3
- Level: Second
- Dimensions: 2.74 x 3.66
Other
- Level: Main
- Dimensions: 3.35 x 6.1
Breakfast
- Level: Main
- Dimensions: 2.69 x 3.18
Kitchen
- Level: Main
- Dimensions: 2.69 x 3.18
Heating
- Forced Air, Gas
Cooling
- Central Air
Appliances
- Included: Water Heater, Water Purifier, Water Softener
- Laundry: In Building, In-Suite Laundry, Inside
Features
- Flooring: Carpet Free
- Basement: Finished
- Has fireplace: Yes
- Fireplace features: Family Room
Interior area
- Living area range: 1600-1799 null
Property
Parking
- Total spaces: 2
- Parking features: Other
- Has garage: Yes
Features
- Stories: 2
- Patio & porch: Deck, Porch
Details
- Parcel number: 258210010
Construction
Type & style
- Home type: Townhouse
- Property subtype: Townhouse
Materials
- Brick
Community & HOA
HOA
- Amenities included: Visitor Parking
- Services included: Common Elements Included, Building Insurance Included, Parking Included
- HOA fee: C$466 monthly
- HOA name: HSCC
Location
- Region: Burlington
Financial & listing details
- Annual tax amount: C$5,137
- Date on market: 9/4/2026
Price history
Price history is unavailable.
Public tax history
Tax history is unavailable.
Climate risks
Neighborhood: Brant
Nearby schools
GreatSchools rating
No schools nearby
We couldn't find any schools near this home.
Similar homes
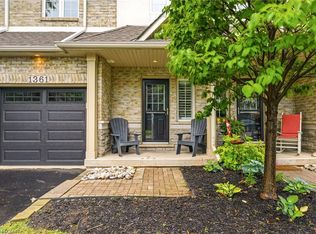
- C$949,9003 bd3 ba1.4k sqft1361 Stephenson Dr, Burlington, ON L7S 2M4For Sale
 MLS ID #40861137, Jake Lyons, Broker, Coldwell Banker-Burnhill Realty. ITSO
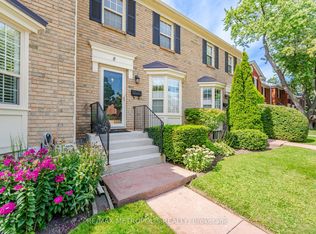
 - C$699,0002 bd3 ba-- sqft2390 Woodward Ave #8, Burlington, ON L7R 1T9For Sale
 MLS ID #W13728610, RE/MAX METROPOLIS REALTY. TRREB
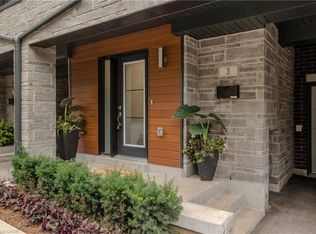
 - C$899,9003 bd3 ba2.2k sqft2071 Ghent Ave #3, Burlington, ON L7R 1Y4For Sale
 MLS ID #40858920, Cathy Rocca, Salesperson, Royal LePage Burloak Real Estate Services. ITSO
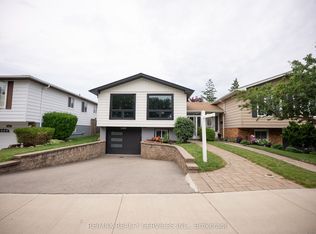
 - C$988,8004 bd3 ba-- sqft3469 Caplan Cres, Burlington, ON L7N 2P9For Sale
 MLS ID #W13757052, RE/MAX REALTY SERVICES INC.. TRREB
