Spectacular location in the Core area of Burlington. This home features an oversized lot - 75 foot frontage by 100 foot depth, ideal for redevelopment or reconstruction. Walk to mall, YMCA, library, and major highway access. A large garden, 4 car parking & garage/workshop. This home is priced to sell and can be updated or your dream home can be built on this lot. Fantastic Opportunity!! Please allow for a minimum of 24 hours the home is currently tenant occupied
Under contract
C$789,900
2450 Woodward Ave, Burlington, ON L7R 1T9
2beds
715sqft
Single Family Residence, Residential
Built in 1944
7,500 Square Feet Lot
$-- Zestimate®
C$1,105/sqft
C$-- HOA
What's special
Large garden
- 183 days
- 4
- 0
Zillow last checked:
Listing updated:
Listed by:
Paulo Alexandre Ribeiro, Broker,
RE/MAX Real Estate Centre Inc.
Source: ITSO,MLS®#: 40808581Originating MLS®#: Cornerstone Association of REALTORS®
Facts & features
Interior
Bedrooms & bathrooms
- Bedrooms: 2
- Bathrooms: 1
- Full bathrooms: 1
- Main level bathrooms: 1
- Main level bedrooms: 2
Other
- Level: Main
Bedroom
- Level: Main
Bathroom
- Features: 4-Piece
- Level: Main
Dining room
- Level: Main
Eat in kitchen
- Level: Main
Laundry
- Level: Basement
Living room
- Level: Main
Heating
- Forced Air, Natural Gas
Cooling
- Central Air
Appliances
- Included: Water Heater, Refrigerator, Stove
- Laundry: In Basement
Features
- Basement: Development Potential,Full,Unfinished
- Has fireplace: No
Interior area
- Total structure area: 715
- Total interior livable area: 715 sqft
- Finished area above ground: 715
- Finished area below ground: 0
Property
Parking
- Total spaces: 4
- Parking features: Detached Garage, Private Drive Double Wide
- Garage spaces: 1
- Uncovered spaces: 3
Features
- Stories: 1
- Patio & porch: Deck
- Exterior features: Lighting
- Has view: Yes
- View description: Downtown
- Frontage type: South
- Frontage length: 75.00
Lot
- Size: 7,500 Square Feet
- Dimensions: 75 x 100
- Features: Urban, Rectangular, Arts Centre, Business Centre, City Lot, Highway Access, Hospital, Library, Major Highway, Park, Rec./Community Centre, Regional Mall, Schools
- Topography: Flat
Details
- Additional structures: Shed(s), Workshop
- Parcel number: 070680087
- Zoning: H-RM3
Construction
Type & style
- Home type: SingleFamily
- Architectural style: Bungalow
- Property subtype: Single Family Residence, Residential
Materials
- Aluminum Siding, Vinyl Siding
- Foundation: Poured Concrete
- Roof: Asphalt Shing
Condition
- 51-99 Years
- New construction: No
- Year built: 1944
Utilities & green energy
- Sewer: Sewer (Municipal)
- Water: Lake/River
- Utilities for property: Cable Available, Cell Service, Electricity Connected, Garbage/Sanitary Collection, High Speed Internet Avail, Natural Gas Connected, Recycling Pickup, Street Lights, Phone Available
Community & HOA
Location
- Region: Burlington
Financial & listing details
- Price per square foot: C$1,105/sqft
- Annual tax amount: C$4,945
- Date on market: 3/2/2026
- Inclusions: Refrigerator, Stove
- Electric utility on property: Yes
Price history
| Date | Event | Price |
|---|---|---|
| 6/30/2026 | Contingent | C$789,900C$1,105/sqft |
Source: ITSO #40808581 Report a problem | ||
| 3/2/2026 | Listed for sale | C$789,900C$1,105/sqft |
Source: ITSO #40808581 Report a problem | ||
Public tax history
Tax history is unavailable.
Climate risks
Neighborhood: Brant
Nearby schools
GreatSchools rating
No schools nearby
We couldn't find any schools near this home.
Schools provided by the listing agent
- Elementary: Halton Public And Catholic School Boards
- High: Halton Public And Catholic School Boards
Source: ITSO. This data may not be complete. We recommend contacting the local school district to confirm school assignments for this home.
- C$799,9002 bd3 ba-- sqft2407 Woodward Ave #4, Burlington, ON L7R4J2For Sale
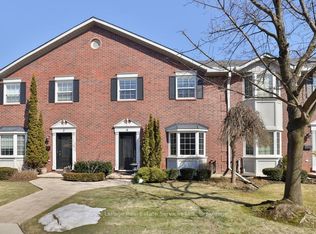
- C$---- bd-- ba-- sqft2435 Woodward Ave #15, Burlington, ON L7R1V2Off Market
- C$989,0003 bd4 ba1.3k sqft2435 Woodward Ave #5, Burlington, ON L7R1V2For Sale
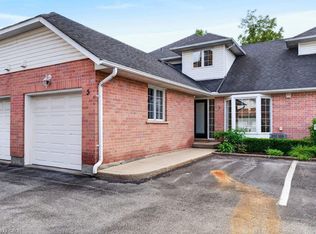
- C$---- bd-- ba-- sqft2407 Woodward Ave #24, Burlington, ON L7R4J2Off Market
Similar homes
- C$749,9003 bd1 ba1k sqft337 Saint Paul St, Burlington, ON L7R 3K2For Sale
 MLS ID #40859949, Adam Lempka, Salesperson, Royal LePage Burloak Real Estate Services. ITSO
 - C$799,9003 bd1 ba802 sqft698 York Rd, Hamilton, ON L9H 5X1For Sale
 MLS ID #40853545, Drew Woolcott, Broker, RE/MAX Escarpment Realty Inc.. ITSO
 - C$749,9003 bd2 ba1k sqft2138 Falmouth Ter, Burlington, ON L7P 1X9For Sale
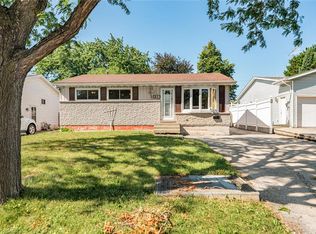 MLS ID #40850792, Gabriela Leite, Salesperson, Keller Williams Edge Realty. ITSO
 - C$785,0002 bd1 ba817 sqft1999 Main St W, Hamilton, ON L8S 1J2For Sale
 MLS ID #40851941, Karl Wulf, Salesperson, Keller Williams Edge Realty. ITSO
