This solid three bedroom bungalow is bursting with untapped potential and sits on a generous lot in the highly desirable Burlington neighbourhood of Brant Hills. Whether you want to renovate and modernize the existing layout, create a custom rental property or build your dream home from the ground up, this property provides the perfect canvas. This house has a classic layout with 3 main floor bedrooms, a spacious living area and a functional kitchen footprint. With its separate entrance and full bathroom in the basement this home provides potential for an in-law suite or a future secondary unit. It's central location is minutes to the Burlington GO station, QEW/403, waterfront parks, top rated schools and shopping. This property is being sold in "as-is, where-is" condition. The seller makes no representation or warranties regarding the state of the structure, included fixtures or mechanical systems.
For sale
C$789,900
2138 Falmouth Ter, Burlington, ON L7P 1X9
3beds
1,054sqft
Single Family Residence, Residential
Built in 1972
6,500 Square Feet Lot
$-- Zestimate®
C$749/sqft
C$-- HOA
What's special
Three bedroom bungalowGenerous lotFunctional kitchen footprint
- 1 day |
- 19 |
- 0 |
Zillow last checked:
Listing updated:
Listed by:
Gabriela Leite, Salesperson,
Keller Williams Edge Realty,
Michelle Lacroix, Salesperson,
Keller Williams Edge Realty
Source: ITSO,MLS®#: 40850792Originating MLS®#: Cornerstone Association of REALTORS®
Facts & features
Interior
Bedrooms & bathrooms
- Bedrooms: 3
- Bathrooms: 2
- Full bathrooms: 2
- Main level bathrooms: 1
- Main level bedrooms: 3
Bedroom
- Level: Main
- Area: 154
- Dimensions: 14ft. 0in. x 11ft. 0in.
Bedroom
- Level: Main
- Area: 100
- Dimensions: 10ft. 0in. x 10ft. 0in.
Bedroom
- Level: Main
- Area: 104.8
- Dimensions: 13ft. 10in. x 8ft. 0in.
Bathroom
- Features: 4-Piece
- Level: Main
Bathroom
- Features: 3-Piece
- Level: Basement
- Area: 156.74
- Dimensions: 13ft. 4in. x 12ft. 2in.
Family room
- Level: Basement
- Area: 328.81
- Dimensions: 25ft. 10in. x 13ft. 10in.
Kitchen
- Level: Main
- Area: 154
- Dimensions: 14ft. 0in. x 11ft. 0in.
Living room
- Level: Main
- Area: 252
- Dimensions: 18ft. 0in. x 14ft. 0in.
Storage
- Level: Basement
Utility room
- Features: Laundry
- Level: Basement
Heating
- Forced Air, Natural Gas
Cooling
- None
Appliances
- Included: Dishwasher, Dryer, Refrigerator, Stove, Washer
Features
- None
- Basement: Full,Finished
- Has fireplace: No
Interior area
- Total structure area: 1,594
- Total interior livable area: 1,054 sqft
- Finished area above ground: 1,054
- Finished area below ground: 540
Video & virtual tour
Property
Parking
- Total spaces: 5
- Parking features: Asphalt, Private Drive Double Wide
- Uncovered spaces: 5
Features
- Stories: 1
- Frontage type: West
- Frontage length: 50.00
Lot
- Size: 6,500 Square Feet
- Dimensions: 50 x 130
- Features: Urban, Rectangular, Near Golf Course, Place of Worship, Playground Nearby, Schools, Shopping Nearby
Details
- Parcel number: 071500023
- Zoning: R3.2
Construction
Type & style
- Home type: SingleFamily
- Architectural style: Bungalow
- Property subtype: Single Family Residence, Residential
Materials
- Aluminum Siding, Brick
- Foundation: Poured Concrete
- Roof: Asphalt Shing
Condition
- 51-99 Years
- New construction: No
- Year built: 1972
Utilities & green energy
- Sewer: Sewer (Municipal)
- Water: Municipal
Community & HOA
Location
- Region: Burlington
Financial & listing details
- Price per square foot: C$749/sqft
- Annual tax amount: C$4,722
- Date on market: 8/1/2026
- Inclusions: Dishwasher, Dryer, Refrigerator, Stove, Washer
- Exclusions: None
Gabriela Leite, Salesperson
Gabriela Leite, Salesperson
(905) 929-5689
By pressing Contact Agent, you agree that the real estate professional identified above may call/text you about your search, which may involve use of automated means and pre-recorded/artificial voices. You don't need to consent as a condition of buying any property, goods, or services. Message/data rates may apply. You also agree to our Terms of Use. Zillow does not endorse any real estate professionals. We may share information about your recent and future site activity with your agent to help them understand what you're looking for in a home.
Price history
| Date | Event | Price |
|---|---|---|
| 8/1/2026 | Listed for sale | C$789,900C$749/sqft |
Source:  TRREB #W13628634 Report a problem TRREB #W13628634 Report a problem | ||
Public tax history
Tax history is unavailable.
Climate risks
Neighborhood: Brant Hills
Nearby schools
GreatSchools rating
No schools nearby
We couldn't find any schools near this home.
- C$1,005,0003 bd2 ba1k sqft2128 Falmouth Ter, Burlington, ON L7P1X9Sold
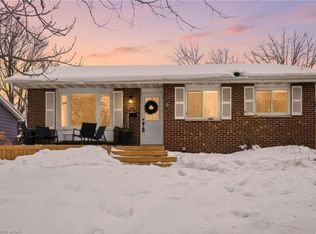
- C$1,079,0005 bd2 ba-- sqft2151 Falmouth Ter, Burlington, ON L7P1Y3For Sale

- C$---- bd-- ba-- sqft2052 Brant St #2, Burlington, ON L7P3A6Off Market
- C$---- bd-- ba-- sqft2066 Brant St #4, Burlington, ON L7P3A6Off Market
- C$---- bd-- ba-- sqft2159 Fairchild Blvd, Burlington, ON L7P3P6Off Market
- C$---- bd-- ba-- sqft2050 Brant St #2, Burlington, ON L7P3A6Off Market
- C$---- bd-- ba-- sqft2112 Cavendish Dr, Burlington, ON L7P1Z3Off Market
- C$--3 bd2 ba1.4k sqft1062 Havendale Blvd #1, Burlington, ON L7P3P8Off Market
Similar homes
- C$929,9003 bd1 ba1k sqft44 McDonald Ct, Hamilton, ON L9H 7C4For Sale
 MLS ID #40852329, Drew Woolcott, Broker, RE/MAX Escarpment Realty Inc.. ITSO
 - C$799,9003 bd1 ba1k sqft337 Saint Paul St, Burlington, ON L7R 3K2For Sale
 MLS ID #40836894, Adam Lempka, Salesperson, Royal LePage Burloak Real Estate Services. ITSO
 - C$824,9003 bd2 ba1k sqft582 Woodview Rd, Burlington, ON L7N 3A1For Sale
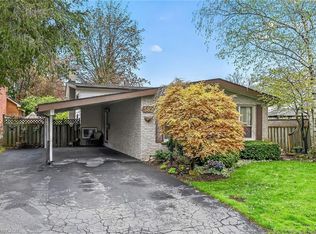 MLS ID #40828529, Debbie Mitchell, Salesperson, Royal LePage State Realty Inc.. ITSO
 - C$899,9004 bd2 ba1.3k sqft360 Guelph Line, Burlington, ON L7R 3L4For Sale
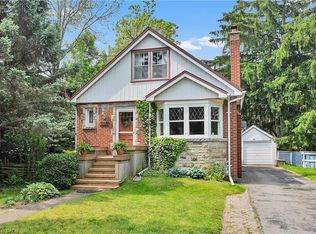 MLS ID #40846981, Sheri Sutherland, Salesperson, CASORA REALTY INC.. ITSO
 - C$999,9003 bd2 ba1.2k sqft2145 Sandringham Dr, Burlington, ON L7P 1T8For SaleMLS ID #40816443, Alex Petroff, Salesperson, Keller Williams Edge Realty. ITSO
- C$679,9003 bd2 ba1.2k sqftTyandaga News, Burlington, ON L7P 3A7For SaleMLS ID #40846272, Brenda Mckinley, Broker of Record, Realty World Legacy. ITSO
- C$799,9903 bd2 ba1.2k sqft103 Glenashton Dr, Hamilton, ON L8G 4E6For SaleMLS ID #40851460, Cheryl Martinez, Salesperson, Royal LePage State Realty Inc.. ITSO
- C$924,9004 bd2 ba1.3k sqft2407 Hemlock Ct, Burlington, ON L7M 1X7For SaleMLS ID #40837635, Sue Moorcroft, Broker, Keller Williams Edge Realty. ITSO
- C$629,9004 bd2 ba1.2k sqft1538 Westminster Pl, Burlington, ON L7P 2B5For SaleMLS ID #40841951, Rod Frank, Salesperson, RE/MAX Escarpment Frank Realty. ITSO
- C$681,2005 bd2 ba1.1k sqft100 Mountain Ave N, Hamilton, ON L8G 3P7For SaleMLS ID #40845875, Mark Vandervelde, Salesperson, Royal LePage NRC Realty Inc.. ITSO
- C$599,9003 bd2 ba1k sqft6 Caprice Ct, Hamilton, ON L9C 2N5For SaleMLS ID #40850995, Mark Thomas Woehrle, Broker, RE/MAX Escarpment Realty Inc.. ITSO
- C$999,9993 bd2 ba1.2k sqft420 Concession 5 Rd W, Hamilton, ON L8B 0L5For SaleMLS ID #40848553, Kyrsten Feere, Salesperson, Royal LePage Real Estate Associates. ITSO
- C$599,4234 bd2 ba1.1k sqft591 Mohawk Rd W, Hamilton, ON L9C 1X5For SaleMLS ID #40851849, Vince Delvecchio, Salesperson, Royal LePage State Realty Inc.. ITSO
- C$574,9993 bd2 ba980 sqft124 Broker Dr, Hamilton, ON L8T 2B8For SaleMLS ID #40852608, Caterina Sorbara, Salesperson, Royal LePage State Realty Inc.. ITSO
- C$749,9004 bd2 ba1.3k sqft44 Marion St, Hamilton, ON L0R 1W0For SaleMLS ID #40851690, Elizabeth Khan, Salesperson, RE/MAX Escarpment Realty Inc.. ITSO
- C$599,9003 bd1 ba1.3k sqft365 E 22nd St, Hamilton, ON L8V 2W3For SaleMLS ID #40846924, Tiffany Funke, Salesperson, RE/MAX Escarpment Realty Inc.. ITSO
- C$729,9004 bd2 ba1.3k sqft450 E 42nd St, Hamilton, ON L8T 3B3For SaleMLS ID #40848687, Elyse Bouwmeester, Broker, RED AND WHITE REALTY INC.. ITSO
- C$698,0006 bd2 ba1.1k sqft31 Darlington Dr, Hamilton, ON L9C 2L8For SaleMLS ID #40851556, Roland Hsu, Salesperson, eXp Realty. ITSO
- C$969,9003 bd2 ba1.1k sqft5155 Idlewood Cres, Burlington, ON L7L 3Y5For SaleMLS ID #40845615, Drew Woolcott, Broker, RE/MAX Escarpment Realty Inc.. ITSO
- C$634,9993 bd2 ba1.2k sqft467 Woodview Rd #5, Burlington, ON L7N 2Z9For SaleMLS ID #40850522, Pete Palermo, Salesperson, RE/MAX Real Estate Centre Inc.. ITSO
