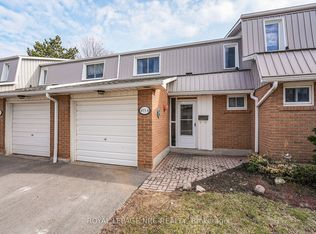
Welcome to this beautifully maintained 3-bedroom, 1.5-bathroom townhouse in South Burlington, offering the perfect blend of comfort, style, and convenience. The bright and inviting main floor features an updated kitchen with modern finishes, newer flooring, a spacious dining area, and a comfortable living room with sliding doors that open onto your backyard patio—perfect for relaxing, entertaining, or enjoying your morning coffee. Upstairs, you'll find three generously sized bedrooms and a well-appointed full bathroom, providing plenty of space for families, guests, or a home office. The partially finished basement offers additional living space with endless possibilities, whether you're looking for a recreation room, home gym, office, or extra storage. Ideally located in sought-after South Burlington, this home is close to schools, parks, shopping, restaurants, public transit, and major highways, making commuting and everyday errands a breeze. Enjoy everything this family-friendly neighbourhood has to offer while moving into a home that's ready to enjoy. Don't miss this fantastic opportunity to own a townhouse in Burlington!
For sale
C$599,999
467 Woodview Rd #5, Burlington, ON L7N 2Z9
3beds
1,265sqft
Row/Townhouse, Residential, Condominium
Built in ----
-- sqft lot
$-- Zestimate®
C$474/sqft
C$606/mo HOA
What's special
Newer flooringSpacious dining areaBackyard patioThree generously sized bedrooms
- 93 days
- 17
- 2
Zillow last checked:
Listing updated:
Listed by:
Pete Palermo, Salesperson,
RE/MAX Real Estate Centre Inc.
Source: ITSO,MLS®#: 40850522Originating MLS®#: Cornerstone Association of REALTORS®
Facts & features
Interior
Bedrooms & bathrooms
- Bedrooms: 3
- Bathrooms: 2
- Full bathrooms: 1
- 1/2 bathrooms: 1
- Main level bathrooms: 1
Other
- Level: Second
- Area: 160.78
- Dimensions: 10ft. 3in. x 16ft. 3in.
Bedroom
- Level: Second
- Area: 109.75
- Dimensions: 9ft. 10in. x 12ft. 6in.
Bedroom
- Level: Second
- Area: 108.81
- Dimensions: 9ft. 0in. x 12ft. 9in.
Bathroom
- Features: 2-Piece
- Level: Main
Bathroom
- Features: 4-Piece
- Level: Second
Bonus room
- Level: Basement
Other
- Level: Basement
Dining room
- Level: Main
- Area: 91.13
- Dimensions: 9ft. 5in. x 10ft. 7in.
Kitchen
- Level: Main
- Area: 81.26
- Dimensions: 8ft. 11in. x 10ft. 2in.
Laundry
- Level: Basement
Living room
- Level: Main
- Area: 90.45
- Dimensions: 9ft. 0in. x 10ft. 5in.
Recreation room
- Level: Basement
- Area: 407.16
- Dimensions: 15ft. 8in. x 27ft. 0in.
Heating
- Forced Air, Natural Gas
Cooling
- Central Air
Appliances
- Included: Dishwasher, Microwave, Refrigerator, Stove
Features
- Air Exchanger
- Basement: Full,Partially Finished
- Has fireplace: No
Interior area
- Total structure area: 1,265
- Total interior livable area: 1,265 sqft
- Finished area above ground: 1,265
Property
Parking
- Total spaces: 2
- Parking features: Attached Garage, Private Drive Single Wide
- Attached garage spaces: 1
- Uncovered spaces: 1
Features
- Stories: 2
- Frontage type: South
Lot
- Features: Urban, Major Highway, Park
Details
- Parcel number: 079160077
- Zoning: RL5
Construction
Type & style
- Home type: Townhouse
- Architectural style: Townhouse
- Property subtype: Row/Townhouse, Residential, Condominium
- Attached to another structure: Yes
Materials
- Brick, Other
- Roof: Asphalt Shing
Condition
- 51-99 Years
- New construction: No
Utilities & green energy
- Sewer: Sewer (Municipal)
- Water: Municipal
Community & HOA
HOA
- Has HOA: Yes
- Amenities included: Parking
- Services included: Building Maintenance, Maintenance Grounds, Snow Removal, Water
- HOA fee: C$606 monthly
Location
- Region: Burlington
Financial & listing details
- Price per square foot: C$474/sqft
- Annual tax amount: C$3,340
- Date on market: 7/24/2026
- Inclusions: Dishwasher, Microwave, Refrigerator, Stove
Price history
| Date | Event | Price |
|---|---|---|
| 10/15/2026 | Price change | C$599,999-5.5%C$474/sqft |
Source: ITSO #40850522 Report a problem | ||
| 7/24/2026 | Listed for sale | C$634,999C$502/sqft |
Source: ITSO #40850522 Report a problem | ||
Public tax history
Tax history is unavailable.
Climate risks
Neighborhood: Dynes
Nearby schools
GreatSchools rating
No schools nearby
We couldn't find any schools near this home.
Similar homes
- C$574,9003 bd2 ba1.2k sqftWoodview Park, Burlington, ON L7N 2Z9For Sale
 MLS ID #40868380, Robert Christopher Joao, Salesperson, Keller Williams Edge Realty. ITSO
 - C$574,9993 bd2 ba1.2k sqft564 Sheraton Rd #14, Burlington, ON L7L 4B2For Sale
 MLS ID #40868901, Kaylin Rivers, Salesperson, RE/MAX Escarpment Realty Inc.. ITSO
 - C$579,9003 bd2 ba1.2k sqft661 Francis Rd #4, Burlington, ON L7T 3X6For Sale
 MLS ID #40866243, Hilda Campbell, Salesperson, RE/MAX Escarpment Realty Inc.. ITSO
 - C$649,9003 bd2 ba1.2k sqftTyandaga News, Burlington, ON L7P 3A7For Sale
 MLS ID #40867745, Brenda Mckinley, Broker of Record, Realty World Legacy. ITSO
