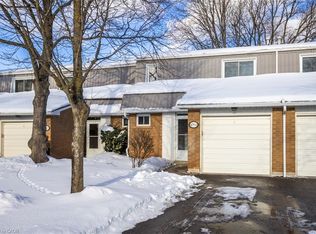
3-bedroom, 1.5-bathroom 2-storey condo townhouse in South Burlington's Woodview Park. The semi-open concept main floor features abundant natural light, an updated kitchen with ample cabinet space, and a living area that walks out directly to the backyard. The second floor offers an oversized primary bedroom, two additional well-sized bedrooms, and a 4-piece bathroom updated in 2023.The finished basement provides extra living space with a large family room featuring new carpet, a dedicated workspace, laundry, and a brand-new furnace and AC unit (2026). The property includes an attached single-car garage, ample visitor parking, and access to the community swimming pool.Low-maintenance living with condo fees covering water, exterior maintenance, landscaping, snow removal, and visitor parking. Excellent commuter location minutes from the GO Train and QEW. Walking distance to schools, parks, Burlington Mall, and Mapleview Mall, with a nearby path leading directly to downtown and the waterfront.
For sale
C$649,900
453 Woodview Rd #4, Burlington, ON L7N 2Z9
3beds
2baths
Townhouse
Built in ----
-- sqft lot
$-- Zestimate®
C$--/sqft
C$606/mo HOA
What's special
Semi-open concept main floorAbundant natural lightOversized primary bedroomTwo additional well-sized bedroomsDedicated workspaceAttached single-car garageAmple visitor parking
- 2 days
- 4
- 0
Zillow last checked:
Listing updated:
Listed by:
ROYAL LEPAGE NRC REALTY
Source: TRREB,MLS®#: W13816528 Originating MLS®#: Niagara Association of REALTORS
Originating MLS®#: Niagara Association of REALTORSFacts & features
Interior
Bedrooms & bathrooms
- Bedrooms: 3
- Bathrooms: 2
Primary bedroom
- Level: Second
- Dimensions: 4.98 x 3.12
Bedroom
- Level: Second
- Dimensions: 3.07 x 3.02
Bedroom 2
- Level: Second
- Dimensions: 2.72 x 3.89
Bathroom
- Level: Main
- Dimensions: 1.32 x 1.45
Bathroom
- Level: Second
- Dimensions: 1.5 x 2.31
Dining room
- Level: Main
- Dimensions: 3.23 x 2.82
Foyer
- Level: Main
- Dimensions: 2.26 x 3.23
Kitchen
- Level: Main
- Dimensions: 3.1 x 3.28
Laundry
- Level: Basement
- Dimensions: 2.21 x 5.89
Living room
- Level: Main
- Dimensions: 3.3 x 5.16
Recreation
- Level: Basement
- Dimensions: 4.19 x 7.16
Heating
- Forced Air, Gas
Cooling
- Central Air
Appliances
- Laundry: Laundry Room, In Basement
Features
- Floor Drain, None
- Basement: Finished
- Has fireplace: No
Interior area
- Living area range: 1200-1399 null
Video & virtual tour
Property
Parking
- Total spaces: 2
- Parking features: Private
- Has garage: Yes
Features
- Stories: 2
Details
- Parcel number: 079160090
Construction
Type & style
- Home type: Townhouse
- Property subtype: Townhouse
Materials
- Brick
- Foundation: Concrete
Community & HOA
HOA
- Services included: Water Included, Building Insurance Included, Common Elements Included
- HOA fee: C$606 monthly
- HOA name: HCC
Location
- Region: Burlington
Financial & listing details
- Annual tax amount: C$3,070
- Date on market: 9/22/2026
Price history
Price history is unavailable.
Public tax history
Tax history is unavailable.
Climate risks
Neighborhood: Dynes
Nearby schools
GreatSchools rating
No schools nearby
We couldn't find any schools near this home.

Similar homes
- C$595,0003 bd2 ba-- sqft521 Timber Ln #39, Burlington, ON L7L 4B1For Sale
 MLS ID #W13681336, REALTY WEALTH GROUP INC.. TRREB
 - C$639,9993 bd2 ba-- sqft470 Beach Blvd #65, Hamilton, ON L8H 6X2For Sale
 MLS ID #X13758690, RE/MAX REALTY SERVICES INC.. TRREB
 - C$639,0003 bd2 ba1.1k sqft98 Memorial Ave, Hamilton, ON L8G 4C7For Sale
 MLS ID #40866421, Michelle Franchino, Salesperson, RE/MAX Escarpment Realty Inc.. ITSO
 - C$599,0003 bd2 ba-- sqft1701 Lampman Ave #707, Burlington, ON L7L 6R7For Sale
 MLS ID #W13764748, REAL ONE REALTY INC.. TRREB
