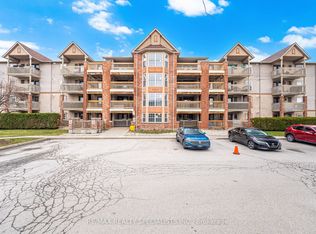
Welcome to this beautifully maintained 2-bedroom, 2-bath condo in a desirable, rarely offered building in the heart of Burlington. The open-concept layout is enhanced by hardwood floors, creating a warm and inviting atmosphere. The bright, functional kitchen offers a walkout to a private balcony, perfect for morning coffee or unwinding outdoors. The spacious livingand dining area is ideal for both everyday living and entertaining. Two generously sized bedrooms, including a comfortable primary suite, provide excellent space and privacy. Situated close to parks, shops and transit, this condo delivers an exceptional blend of lifestyle, convenience, and value. Perfect for first time buyers or anyone looking to downsize with comfort. Book a showing today!
For sale
C$659,000
4006 Kilmer Dr #409, Burlington, ON L7M 4W4
2beds
2baths
Condominium
Built in ----
-- sqft lot
$-- Zestimate®
C$--/sqft
C$570/mo HOA
What's special
Open-concept layoutHardwood floorsBright functional kitchenGenerously sized bedroomsComfortable primary suite
- 145 days |
- 2 |
- 0 |
Zillow last checked:
Listing updated:
Listed by:
Royal LePage Real Estate Services Ltd., Brokerage
Source: TRREB,MLS®#: W12879832 Originating MLS®#: Oakville, Milton & District Real Estate Board
Originating MLS®#: Oakville, Milton & District Real Estate BoardFacts & features
Interior
Bedrooms & bathrooms
- Bedrooms: 2
- Bathrooms: 2
Primary bedroom
- Level: Main
- Dimensions: 5.05 x 3.32
Bedroom 2
- Level: Main
- Dimensions: 4 x 2.59
Bathroom
- Level: Main
- Dimensions: 2.25 x 2.43
Bathroom
- Level: Main
- Dimensions: 3.1 x 2.36
Dining room
- Level: Main
- Dimensions: 4.42 x 2.58
Kitchen
- Level: Main
- Dimensions: 4.65 x 3.2
Laundry
- Level: Main
- Dimensions: 2.25 x 2.36
Living room
- Level: Main
- Dimensions: 5.31 x 3.9
Heating
- Forced Air, Gas
Cooling
- Central Air
Appliances
- Laundry: In-Suite Laundry
Features
- Flooring: Carpet Free
- Basement: None
- Has fireplace: No
Interior area
- Living area range: 1000-1199 null
Property
Parking
- Total spaces: 1
- Parking features: Underground
- Has garage: Yes
Accessibility
- Accessibility features: Elevator, Open Floor Plan
Features
- Stories: 1
- Exterior features: Open Balcony
Lot
- Features: Level, Public Transit
- Topography: Flat
Construction
Type & style
- Home type: Condo
- Property subtype: Condominium
Materials
- Brick, Stone
- Foundation: Unknown
- Roof: Unknown
Community & HOA
Community
- Security: Carbon Monoxide Detector(s), Smoke Detector(s)
HOA
- Amenities included: BBQs Allowed, Visitor Parking
- Services included: Common Elements Included, Building Insurance Included, Water Included, Parking Included
- HOA fee: C$570 monthly
- HOA name: HSCC
Location
- Region: Burlington
Financial & listing details
- Annual tax amount: C$3,311
- Date on market: 3/13/2026
R
Royal LePage Real Estate Services Ltd., Brokerage
By pressing Contact Agent, you agree that the real estate professional identified above may call/text you about your search, which may involve use of automated means and pre-recorded/artificial voices. You don't need to consent as a condition of buying any property, goods, or services. Message/data rates may apply. You also agree to our Terms of Use. Zillow does not endorse any real estate professionals. We may share information about your recent and future site activity with your agent to help them understand what you're looking for in a home.
Price history
Price history is unavailable.
Public tax history
Tax history is unavailable.
Climate risks
Neighborhood: Tansley Woods
Nearby schools
GreatSchools rating
No schools nearby
We couldn't find any schools near this home.
- C$---- bd-- ba-- sqft4006 Kilmer Dr #109, Burlington, ON L7M4W4Off Market
- C$---- bd-- ba-- sqft4006 Kilmer Dr #407, Burlington, ON L7M4W4Off Market
- C$---- bd-- ba-- sqft4006 Kilmer Dr #310, Burlington, ON L7M4W4Off Market
- C$---- bd-- ba-- sqft4006 Kilmer Dr #107, Burlington, ON L7M4W4Off Market
- C$445,5002 bd2 ba1k sqft4005 Kilmer Dr #311, Burlington, ON L7M4M2Sold
- C$449,9002 bd2 ba1k sqft4003 Kilmer Dr #412, Burlington, ON L7M4M1For Sale
- C$480,0002 bd2 ba1k sqft1441 Walkers Line #311, Burlington, ON L7M4P2Sold
- C$---- bd-- ba-- sqft4013 Kilmer Dr #201, Burlington, ON L7M4M3Off Market
Similar homes
- C$569,0003 bd2 ba-- sqft2420 Baronwood Dr #9-01, Oakville, ON L6M 0X6For Sale
 MLS ID #W13641744, RE/MAX REAL ESTATE CENTRE INC.. TRREB
 - C$699,9002 bd2 ba-- sqft628 Brain Cmn, Burlington, ON L7L 0E3For Sale
 MLS ID #W13487520, RE/MAX ESCARPMENT REALTY INC.. TRREB
 - C$449,9002 bd1 ba-- sqft4003 Kilmer Dr #305, Burlington, ON L7M 4M1For Sale
 MLS ID #W13457356, RE/MAX REALTY SPECIALISTS INC.. TRREB
 - C$499,0002 bd1 ba-- sqftForest Chase, Burlington, ON L7M 4C2For Sale
 MLS ID #W13151228, NEST SEEKERS INTERNATIONAL REAL ESTATE. TRREB
 - C$588,0002 bd2 ba-- sqft4450 Fairview St #312, Burlington, ON L7L 7K7For SaleMLS ID #W12970790, SUTTON GROUP REALTY SYSTEMS INC.. TRREB
- C$719,0073 bd3 ba-- sqft6020 Derry Rd #22, Milton, ON L9T 8L6For SaleMLS ID #W13639620, ROYAL LEPAGE SIGNATURE REALTY. TRREB
- C$728,8882 bd2 ba-- sqft3123 Stornoway Cir, Oakville, ON L6M 5H9For SaleMLS ID #W13452268, ROYAL LEPAGE ASSOCIATES REALTY. TRREB
- C$655,0002 bd2 ba-- sqft620 Ferguson Dr #82, Milton, ON L9T 0M7For SaleMLS ID #W13586688, LUXE DREAM HOME REALTY LTD.. TRREB
- C$649,9993 bd2 ba-- sqft470 Beach Blvd #65, Hamilton, ON L8H 6X2For SaleMLS ID #X13478930, RE/MAX REALTY SERVICES INC.. TRREB
- C$649,0004 bd2 ba-- sqft2651 Aquitaine Ave Unit 64, Mississauga, ON L5N 1V5For SaleMLS ID #W13628262, CENTURY 21 LEADING EDGE REALTY INC.. TRREB
- C$724,0003 bd2 ba-- sqft2440 Bromsgrove Rd Unit 146, Mississauga, ON L5J 4J7For SaleMLS ID #W13635596, ROYAL LEPAGE REAL ESTATE SERVICES LTD.. TRREB
- C$619,9902 bd3 ba-- sqft5050 Intrepid Dr Unit 31, Mississauga, ON L5M 0E6For SaleMLS ID #W13620016, PRESTIGE REAL ESTATE CENTRE INC.. TRREB
- C$649,0002 bd3 ba-- sqft4855 Half Moon Grv #3, Mississauga, ON L5M 8C7For SaleMLS ID #W13551102, ROYAL LEPAGE SIGNATURE REALTY. TRREB
- C$914,9002 bd2 ba-- sqft5250 Lakeshore Rd #1906, Burlington, ON L7L 5L2For SaleMLS ID #W13463292, Town Or Country Real Estate (Halton) Ltd., Brokerage. TRREB
- C$949,9005 bd3 ba-- sqft2333 Sutton Dr, Burlington, ON L7L 6Y9For SaleMLS ID #W13557874, ROYAL LEPAGE REALTY PLUS. TRREB
- C$929,0004 bd3 ba-- sqft1816 Hobson Dr, Burlington, ON L7L 6L7For SaleMLS ID #W13206160, SIGNATURE REALTY POINT. TRREB
- C$524,9002 bd2 ba1.1k sqftGrafton Square Condominiums, Hamilton, ON L9H 2P6New ConstructionMLS ID #40847483, Sarit Zalter, Salesperson, RE/MAX Escarpment Realty Inc.. ITSO
- C$679,9004 bd3 ba-- sqft71 Waterbridge St, Hamilton, ON L8J 0G2For SaleMLS ID #X13495678, CENTURY 21 HERITAGE GROUP LTD.. TRREB
- C$629,9003 bd3 ba-- sqft371 Bronte St S #91, Milton, ON L9T 3K5For SaleMLS ID #W13562760, ROYAL LEPAGE CERTIFIED REALTY. TRREB
- C$649,9003 bd2 ba-- sqft6777 Formentera Ave Unit 37, Mississauga, ON L5N 2M3For SaleMLS ID #W12992672, SHAHID KHAWAJA REAL ESTATE INC.. TRREB
