Churchill Meadows -Credit Valley Hospital Gem *Bright & Spacious stacked condo townhouse approximately 1,350 sq. ft. of thoughtfully designed living space across two spacious levels-perfect for all who are ready to elevate their lifestyle** warm wood flooring flowing through the main and upper levels. The bright, open-concept main floor is both inviting and functional-ideal for everyday living and effortless entertaining. At the heart of the home is a kitchen with a convenient breakfast bar that seamlessly connects to the living and dining areas-perfect for hosting or enjoying casual meals. Step out to your private deck, fully refreshed in 2024, where you can unwind or entertain with ease. The newly installed natural gas line means no more propane tanks-just simple, seamless BBQ evenings. Upstairs, you'll find two generously sized bedrooms with ample closet space, along with 2.5 well-appointed bathrooms, including a convenient main floor powder room and two full baths upstairs-designed for comfort and practicality. Thoughtful Upgrades Include: New air conditioning unit (2024) Google Nest thermostat for energy efficiency New stackable washer & dryer (2024) Renovated deck (2024) Natural gas BBQ line (2024) Just steps away from Credit Valley Hospital, this home is ideal for healthcare professionals, families,& anyone who values convenience. Close to top-rated schools, John Frazer -desirable school just steps away, shopping, parks, & transit, everything you need is right at your doorstep. This home offers the perfect balance of low-maintenance living without sacrificing space or privacy-a rare alternative to high-rise condo living. Don't miss your chance-Homes at this price don't last long.
For sale
C$649,000
4855 Half Moon Grv #3, Mississauga, ON L5M 8C7
2beds
3baths
Townhouse
Built in ----
-- sqft lot
$-- Zestimate®
C$--/sqft
C$428/mo HOA
What's special
- 17 days |
- 12 |
- 0 |
Zillow last checked:
Listing updated:
Listed by:
ROYAL LEPAGE SIGNATURE REALTY
Source: TRREB,MLS®#: W13551102 Originating MLS®#: Toronto Regional Real Estate Board
Originating MLS®#: Toronto Regional Real Estate BoardFacts & features
Interior
Bedrooms & bathrooms
- Bedrooms: 2
- Bathrooms: 3
Primary bedroom
- Level: Second
- Dimensions: 4.55 x 3.21
Bedroom 2
- Level: Second
- Dimensions: 4.54 x 2.91
Bathroom
- Level: Main
- Dimensions: 0 x 0
Breakfast
- Level: Main
- Dimensions: 4.12 x 3.55
Dining room
- Level: Main
- Dimensions: 5.85 x 3.65
Kitchen
- Level: Main
- Dimensions: 4.12 x 3.55
Living room
- Level: Main
- Dimensions: 5.85 x 3.65
Heating
- Forced Air, Gas
Cooling
- Central Air
Appliances
- Laundry: Ensuite
Features
- Other
- Basement: None
- Has fireplace: No
Interior area
- Living area range: 1200-1399 null
Video & virtual tour
Property
Parking
- Total spaces: 1
- Parking features: Mutual
- Has garage: Yes
Features
- Patio & porch: Deck
- Has view: Yes
- View description: City
Lot
- Features: Hospital, Library, Park, Place Of Worship, Public Transit, Rec./Commun.Centre
Details
- Parcel number: 197880186
Construction
Type & style
- Home type: Townhouse
- Property subtype: Townhouse
Materials
- Aluminum Siding, Brick
- Roof: Unknown
Community & HOA
HOA
- Amenities included: BBQs Allowed, Playground
- Services included: Common Elements Included, Building Insurance Included, Parking Included
- HOA fee: C$428 monthly
- HOA name: PSCC
Location
- Region: Mississauga
Financial & listing details
- Annual tax amount: C$4,249
- Date on market: 7/10/2026
ROYAL LEPAGE SIGNATURE REALTY
ROYAL LEPAGE SIGNATURE REALTY
By pressing Contact Agent, you agree that the real estate professional identified above may call/text you about your search, which may involve use of automated means and pre-recorded/artificial voices. You don't need to consent as a condition of buying any property, goods, or services. Message/data rates may apply. You also agree to our Terms of Use. Zillow does not endorse any real estate professionals. We may share information about your recent and future site activity with your agent to help them understand what you're looking for in a home.
Price history
Price history is unavailable.
Public tax history
Tax history is unavailable.
Climate risks
Neighborhood: Churchill Meadows
Nearby schools
GreatSchools rating
No schools nearby
We couldn't find any schools near this home.
- C$1,8001 bd1 ba-- sqft4975 Southampton Dr UNIT 180, Mississauga, ON L5M8E5For Rent

- C$689,0003 bd3 ba-- sqft4861 Half Moon Grv #16, Mississauga, ON L5M8C7For Sale
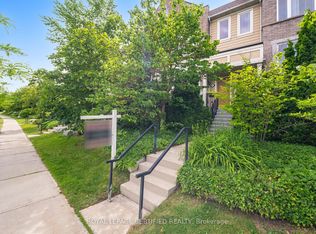
- C$--2 bd1 ba900 sqft4975 Southampton Dr #345, Mississauga, ON L5M8C9Off Market
- C$--1 bd1 ba600 sqft4975 Southampton Dr #1, Mississauga, ON L5M8C9Off Market
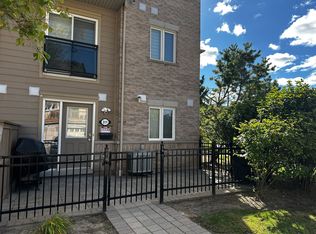
- C$--1 bd1 ba500 sqft4975 Southampton Dr #322, Mississauga, ON L5M8C9Off Market
- C$668,8884 bd3 ba-- sqft4975 Southampton Dr #145, Mississauga, ON L5M8E5For Sale
- C$384,0001 bd1 ba-- sqft4975 Southampton Dr #143, Mississauga, ON L5M8E5For Sale
- C$699,9004 bd3 ba-- sqft4975 Southampton Dr #353, Mississauga, ON L5M8E5For Sale
Similar homes
- C$689,0003 bd3 ba-- sqft4861 Half Moon Grv #16, Mississauga, ON L5M 8C7For SaleMLS ID #W13556010, ROYAL LEPAGE CERTIFIED REALTY. TRREB
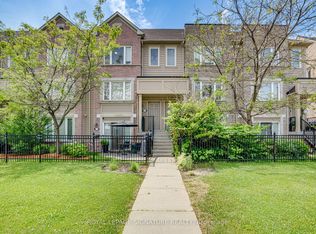
- C$739,9003 bd3 ba-- sqft4950 Winston Churchill Blvd #114, Mississauga, ON L5M 8E3For Sale
 MLS ID #W13524018, ROYAL LEPAGE SIGNATURE REALTY. TRREB
 - C$670,0003 bd2 ba-- sqft7105 Branigan Gate #72, Mississauga, ON L5N 7S2For Sale
 MLS ID #W13608526, HOMELIFE REGIONAL REALTY LTD.. TRREB
 - C$655,0002 bd2 ba-- sqft620 Ferguson Dr #82, Milton, ON L9T 0M7For Sale
 MLS ID #W13586688, LUXE DREAM HOME REALTY LTD.. TRREB
 - C$679,0003 bd3 ba-- sqft130 Cutters Cres, Brampton, ON L6Y 4J8For SaleMLS ID #W13599434, RE/MAX REALTY SERVICES INC.. TRREB
- C$679,0002 bd2 ba-- sqft80 Acorn Pl #2, Mississauga, ON L4Z 4C9For SaleMLS ID #W13192910, RE/MAX ESCARPMENT REALTY INC.. TRREB
- C$749,0003 bd2 ba-- sqft3020 Cedarglen Gate #21, Mississauga, ON L5C 4S7For SaleMLS ID #W13517668, ROYAL LEPAGE SIGNATURE REALTY. TRREB
- C$819,9003 bd3 ba-- sqft3259 Carabella Way, Mississauga, ON L5M 6T4For SaleMLS ID #W13593318, ROYAL LEPAGE MEADOWTOWNE REALTY. TRREB
- C$939,0004 bd4 ba-- sqft3555 Eglinton Ave W, Mississauga, ON L5M 7T3For SaleMLS ID #W13550380, ROYAL LEPAGE CERTIFIED REALTY. TRREB
- C$655,0003 bd3 ba-- sqft34 Stornwood Ct #34, Brampton, ON L6W 4H8For SaleMLS ID #W13552326, RE/MAX GOLD REALTY INC.. TRREB
- C$629,9003 bd3 ba-- sqft371 Bronte St S #91, Milton, ON L9T 3K5For SaleMLS ID #W13562760, ROYAL LEPAGE CERTIFIED REALTY. TRREB
- C$739,9003 bd3 ba-- sqft7360 Zinnia Pl #162, Mississauga, ON L5W 2A1For SaleMLS ID #W13468612, ROYAL LEPAGE REALTY CENTRE. TRREB
- C$749,9003 bd3 ba-- sqft4950 Albina Way #28, Mississauga, ON L4Z 4J6For SaleMLS ID #W13530332, HOMELIFE LANDMARK REALTY INC.. TRREB
- C$809,0003 bd3 ba-- sqft5420 Fallingbrook Dr #52, Mississauga, ON L5V 2H6For SaleMLS ID #W13464818, RE/MAX PARADIGM REAL ESTATE. TRREB
- C$779,5004 bd3 ba-- sqft5030 Heatherleigh Ave #157, Mississauga, ON L5V 2G7For SaleMLS ID #W13464408, ROYAL LEPAGE CERTIFIED REALTY. TRREB
- C$599,9904 bd3 ba-- sqft10 Eden Park Dr, Brampton, ON L6T 3A5For SaleMLS ID #W13570916, CENTURY 21 PEOPLE`S CHOICE REALTY INC.. TRREB
- C$725,0003 bd3 ba-- sqft3345 Silverado Dr #7, Mississauga, ON L5A 3Y8For SaleMLS ID #W13218108, HOMELIFE LANDMARK REALTY INC.. TRREB
- C$799,9903 bd3 ba-- sqft7086 Fairmeadow Cres, Mississauga, ON L5N 8R5For SaleMLS ID #W13158728, ROYAL LEPAGE IGNITE REALTY. TRREB
- C$619,9003 bd3 ba-- sqft235 Bronte St S #43, Milton, ON L9T 3V8For SaleMLS ID #W13437418, ROYAL LEPAGE MEADOWTOWNE REALTY. TRREB
- C$639,9993 bd3 ba-- sqft36 Spadina Rd #36, Brampton, ON L6X 4X6For SaleMLS ID #W13476408, RE/MAX MILLENNIUM REAL ESTATE. TRREB
