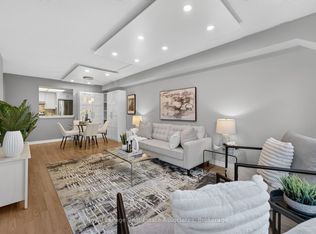
Pride Of Ownership Is Evident In Every Detail Of This Beautiful 3 Bedroom, Move-In-Ready Townhome! Located In A Highly Desirable, Commuter-Friendly Community, It Features A Very Spacious Living And Dining Area, Offering Comfortable Living For Families, First-Time Buyers, or Investors Alike. The Finished Lower-Level Recreation Room Provides Additional Versatile Space With A Walk-Out To The Backyard, Ideal For Relaxation, A Home Office, or Entertaining. Enjoy Direct Access To The Garage And Excellent Convenience With Nearby Public Transit, Schools, Parks, Shopping, And Everyday Amenities, Along With Easy Connections To Square One, GO Transit, And Nearby Universities. An outstanding Opportunity To Own In A Sought-After Neighbourhood - This Immaculately Clean Home Is A Pleasure To Show!
For sale
C$729,000
3020 Cedarglen Gate #21, Mississauga, ON L5C 4S7
3beds
2baths
Townhouse
Built in ----
-- sqft lot
$-- Zestimate®
C$--/sqft
C$426/mo HOA
What's special
Finished lower-level recreation roomWalk-out to the backyard
- 59 days
- 21
- 1
Zillow last checked:
Listing updated:
Listed by:
ROYAL LEPAGE SIGNATURE REALTY
Source: TRREB,MLS®#: W13517668 Originating MLS®#: Toronto Regional Real Estate Board
Originating MLS®#: Toronto Regional Real Estate BoardFacts & features
Interior
Bedrooms & bathrooms
- Bedrooms: 3
- Bathrooms: 2
Primary bedroom
- Level: Second
- Dimensions: 3.88 x 3.05
Bedroom
- Level: Second
- Dimensions: 2.94 x 2.44
Bedroom
- Level: Second
- Dimensions: 3.17 x 3.96
Dining room
- Level: Main
- Dimensions: 6.09 x 3.47
Kitchen
- Level: Main
- Dimensions: 4.57 x 2.26
Living room
- Level: Main
- Dimensions: 6.09 x 3.47
Recreation
- Level: Lower
- Dimensions: 4.57 x 2.52
Heating
- Forced Air, Gas
Cooling
- Central Air
Appliances
- Laundry: In Basement
Features
- Basement: Finished with Walk-Out
- Has fireplace: No
Interior area
- Living area range: 1000-1199 null
Video & virtual tour
Property
Parking
- Total spaces: 2
- Parking features: Surface, Garage Door Opener
- Has garage: Yes
Accessibility
- Accessibility features: Accessible Public Transit Nearby
Features
- Stories: 3
Lot
- Features: Hospital, Park, Public Transit, School
Details
- Parcel number: 196240036
Construction
Type & style
- Home type: Townhouse
- Property subtype: Townhouse
Materials
- Brick
Community & HOA
HOA
- Amenities included: BBQs Allowed, Visitor Parking
- Services included: Common Elements Included, Building Insurance Included, Parking Included
- HOA fee: C$426 monthly
- HOA name: PCC
Location
- Region: Mississauga
Financial & listing details
- Annual tax amount: C$4,503
- Date on market: 7/3/2026
Price history
Price history is unavailable.
Public tax history
Tax history is unavailable.
Climate risks
Neighborhood: Erindale
Nearby schools
GreatSchools rating
No schools nearby
We couldn't find any schools near this home.
- C$499,9993 bd2 ba-- sqft1001 Cedarglen Gate #617, Mississauga, ON L5C4R2For Sale

- C$499,9883 bd2 ba-- sqft1001 Cedarglen Gate #221, Mississauga, ON L5C4R2For Sale
- C$1,4001 bd1 ba-- sqft1025 Blairholm Ave, Mississauga, ON L5C1G5For Rent

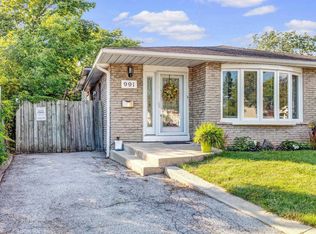
- C$---- bd-- ba-- sqft991 Blairholm Ave, Mississauga, ON L5C1G5Off Market
Similar homes
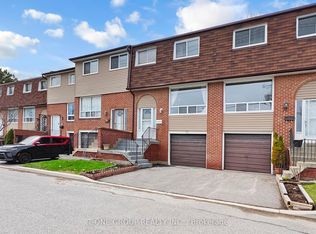
- C$639,0003 bd2 ba-- sqft3025 Cedarglen Gate #75, Mississauga, ON L5C 2V7For Sale
 MLS ID #W13627010, T-ONE GROUP REALTY INC.,. TRREB
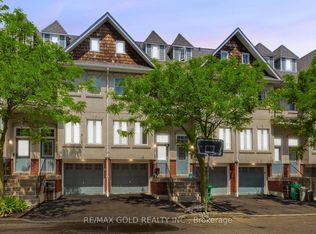
 - C$795,0005 bd3 ba-- sqft800 Dundas St W #37, Mississauga, ON L5C 4S8For Sale
 MLS ID #W13471064, RE/MAX GOLD REALTY INC.. TRREB
 - C$729,9003 bd2 ba-- sqft2075 Asta Dr #18, Mississauga, ON L5A 2T5For Sale
 MLS ID #W13679372, FARIS TEAM REAL ESTATE. TRREB
 - C$730,0003 bd3 ba-- sqft4950 Albina Way #72, Mississauga, ON L4Z 4J6For Sale
 MLS ID #W13483938, RE/MAX ULTIMATE REALTY INC.. TRREB
