Welcome To 3422 Queenston Dr! This Wonderful 3+1 Bedroom, All Brick Semi-Detached "Bungalow" Has Been Extensively Updated. Starting From Its Custom-Made Maple Kitchen With Stainless Steel Appliances, To Its Exotic White Oak Hardwood Floors. New 4 Piece Bathroom On Main Level. Custom Made, Built-In Closets In Bedrooms. Separate Entrance To A Finished One Bedroom Basement Apartment with 2nd Kitchen (July 2026), Large 3 Piece Modern Bathroom And Spacious Rec Room With Wood Stove Fireplace And Above Grade Windows, Along The Front Of The House, Provides Plenty Of Light. Electrical Panel Has Been Upgraded To 100AMP Breaker System. Furnace And Air Conditioner Are Approximately 4 Years Old. Driveway (2025) Can Hold 4 Vehicles. The Entire Home Was Freshly Painted 2 Years Ago. Good Size Private Lot With A 36 Foot Frontage And A Depth Of 125 Feet. Literally A Few Steps To The Corner Bus Stop. Walk To Schools, The Credit River, Erindale Park. Close To Erindale "Go" Station, Grocery Store, Riverwood Conservancy, Huron Park Rec Centre, U.T.M, Square One Shopping Centre, Sheridan College, Hwy's 403/401/QEW. Great Home! Fantastic Erindale Location!
For sale
C$848,000
3422 Queenston Dr, Mississauga, ON L5C 2G6
4beds
2baths
Single Family Residence
Built in ----
4,500 Square Feet Lot
$-- Zestimate®
C$--/sqft
C$-- HOA
What's special
- 5 days |
- 12 |
- 1 |
Zillow last checked:
Listing updated:
Listed by:
ROYAL LEPAGE REALTY CENTRE
Source: TRREB,MLS®#: W13660964 Originating MLS®#: Toronto Regional Real Estate Board
Originating MLS®#: Toronto Regional Real Estate BoardFacts & features
Interior
Bedrooms & bathrooms
- Bedrooms: 4
- Bathrooms: 2
Primary bedroom
- Level: Ground
- Dimensions: 4.67 x 2.79
Bedroom 2
- Level: Ground
- Dimensions: 3.43 x 2.79
Bedroom 3
- Level: Ground
- Dimensions: 2.89 x 2.82
Bedroom 4
- Level: Basement
- Dimensions: 5.4 x 3.2
Bathroom
- Level: Basement
- Dimensions: 2.65 x 2.1
Bathroom
- Level: Ground
- Dimensions: 2.12 x 1.98
Dining room
- Level: Ground
- Dimensions: 5 x 3.46
Kitchen
- Level: Ground
- Dimensions: 3.35 x 3.22
Kitchen
- Level: Basement
- Dimensions: 4.58 x 3.2
Laundry
- Level: Basement
- Dimensions: 5.37 x 2.8
Living room
- Level: Ground
- Dimensions: 3.54 x 2.88
Pantry
- Level: Basement
- Dimensions: 2.9 x 1.83
Recreation
- Level: Basement
- Dimensions: 6.14 x 4.45
Heating
- Forced Air, Gas
Cooling
- Central Air
Appliances
- Included: Water Heater
Features
- In-Law Suite, Primary Bedroom - Main Floor, Storage
- Flooring: Carpet Free
- Basement: Apartment,Separate Entrance,Full,Finished
- Has fireplace: Yes
- Fireplace features: Wood Burning Stove
Interior area
- Living area range: 700-1100 null
Video & virtual tour
Property
Parking
- Total spaces: 4
- Parking features: Private Double
Features
- Patio & porch: Porch
- Exterior features: Awning(s)
- Pool features: None
Lot
- Size: 4,500 Square Feet
- Features: Library, Park, Public Transit, Rec./Commun.Centre, River/Stream, School, Reverse Pie Lot
Details
- Additional structures: Shed
- Parcel number: 133780676
Construction
Type & style
- Home type: SingleFamily
- Architectural style: Bungalow
- Property subtype: Single Family Residence
Materials
- Brick
- Foundation: Block
- Roof: Asphalt Shingle
Utilities & green energy
- Sewer: Sewer
Community & HOA
Location
- Region: Mississauga
Financial & listing details
- Annual tax amount: C$5,635
- Date on market: 8/11/2026
Price history
Price history is unavailable.
Public tax history
Tax history is unavailable.
Climate risks
Neighborhood: Erindale
Nearby schools
GreatSchools rating
No schools nearby
We couldn't find any schools near this home.
- C$--3 bd1 ba1.2k sqft3447 Queenston Dr #1, Mississauga, ON L5C2G5Off Market
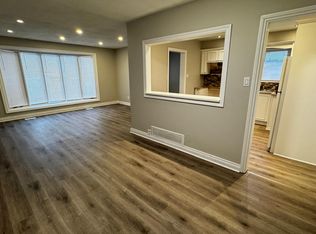
- C$--3 bd1 ba-- sqft3450 Queenston Dr, Mississauga, ON L5C2G6Off Market
- C$--1 bd1 ba700 sqft3490 Orion Cres #BASEMENT, Mississauga, ON L5C2H8Off Market
- C$3,0003 bd2 ba-- sqft3471 The Credit Woodlands, Mississauga, ON L5C2K5For Rent

- C$--2 bd1 ba1.3k sqft3485 The Credit Woodlands #2, Mississauga, ON L5C2K5Off Market
- C$1,410,0004 bd3 ba1.5k sqft3469 Credit Heights Dr, Mississauga, ON L5C2M2Sold
- C$1,390,0005 bd3 ba-- sqft3422 Credit Heights Dr, Mississauga, ON L5C2L9For Sale
- C$999,0005 bd2 ba-- sqft3518 The Credit Woodlands, Mississauga, ON L5C2K6For Sale
Similar homes
- C$848,0004 bd2 ba-- sqft1278 Shamir Cres, Mississauga, ON L5C 1L1For Sale
 MLS ID #W13625776, ROYAL LEPAGE REALTY CENTRE. TRREB
 - C$849,9995 bd3 ba-- sqft2335 Council Ring Rd, Mississauga, ON L5L 1B9For Sale
 MLS ID #W13583884, HOMELIFE/MIRACLE REALTY LTD. TRREB
 - C$859,9004 bd2 ba-- sqft2571 Trident Ave, Mississauga, ON L5B 2L3For Sale
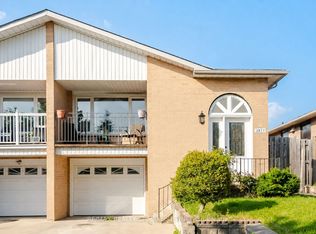 MLS ID #W13515394, RE/MAX REALTY SPECIALISTS INC.. TRREB
 - C$849,0004 bd3 ba-- sqft47 Hood Cres, Brampton, ON L6Y 4S7For Sale
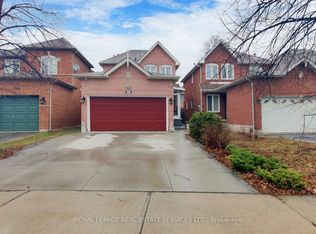 MLS ID #W13675078, ROYAL LEPAGE REAL ESTATE SERVICES LTD.. TRREB
 - C$839,0003 bd3 ba-- sqft(Undisclosed Address), Mississauga, ON L5N 1X5For SaleMLS ID #W13592118, REMAX YOUR COMMUNITY REALTY. TRREB
- C$949,0004 bd2 ba-- sqft2694 Truscott Dr, Mississauga, ON L5J 2B7For SaleMLS ID #W13620336, ROYAL LEPAGE REALTY PLUS. TRREB
- C$999,0006 bd4 ba-- sqft1571 Meadowfield Cres, Mississauga, ON L5M 4T4For SaleMLS ID #W13677602, RE/MAX REAL ESTATE CENTRE INC.. TRREB
- C$1,180,0003 bd4 ba-- sqft598 Pilcom Ct, Mississauga, ON L5B 4A3For SaleMLS ID #W13670378, ROYAL LEPAGE REALTY CENTRE. TRREB
- C$839,9003 bd4 ba-- sqft1131 Zimmerman Cres, Milton, ON L9T 5T2For SaleMLS ID #W13670508, RE/MAX REALTY SERVICES INC.. TRREB
- C$778,0004 bd3 ba-- sqft3025 Cedarglen Gate #60, Mississauga, ON L5C 2V7For SaleMLS ID #W13430390, ROYAL LEPAGE REALTY CENTRE. TRREB
- C$899,0004 bd2 ba-- sqft33 Danish Cres, Toronto, ON M9C 4A6For SaleMLS ID #W13665344, COLDWELL BANKER THE REAL ESTATE CENTRE. TRREB
- C$779,9003 bd3 ba-- sqft7384 Sills Rd, Mississauga, ON L4T 2K1For SaleMLS ID #W13666466, RE/MAX REALTRON REALTY INC.. TRREB
- C$1,024,9994 bd2 ba-- sqft1515 Thetford Ct, Mississauga, ON L5J 3N2For SaleMLS ID #W13609702, Royal Lepage Real Estate Associates, Larose Team. TRREB
- C$1,099,8004 bd4 ba-- sqft2326 Yorktown Cir, Mississauga, ON L5M 5Y2For SaleMLS ID #W13648358, HOMELIFE NEW WORLD REALTY INC.. TRREB
- C$899,9004 bd3 ba-- sqft11 Longbourne Cres, Brampton, ON L6S 2R8For SaleMLS ID #W13666692, RE/MAX REALTY SERVICES INC.. TRREB
- C$860,0003 bd3 ba-- sqft2401 5th Line W #8, Mississauga, ON L5K 1V9For SaleMLS ID #W13602136, RE/MAX REALTY SPECIALISTS INC.. TRREB
- C$928,0003 bd3 ba-- sqft1296 Woodhill Ct, Mississauga, ON L5E 3H1For SaleMLS ID #W13607630, ROYAL LEPAGE REALTY CENTRE. TRREB
- C$869,9994 bd2 ba-- sqft38 Abbey Rd, Brampton, ON L6W 2T8For SaleMLS ID #W13623206, ROYAL LEPAGE MAXIMUM REALTY. TRREB
- C$799,0005 bd2 ba-- sqft3287 Michaud Ave, Mississauga, ON L4T 1P8For SaleMLS ID #W13602568, RE/MAX REALTY SERVICES INC.. TRREB
- C$729,0003 bd2 ba-- sqft3020 Cedarglen Gate #21, Mississauga, ON L5C 4S7For SaleMLS ID #W13517668, ROYAL LEPAGE SIGNATURE REALTY. TRREB
