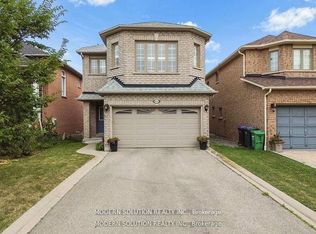
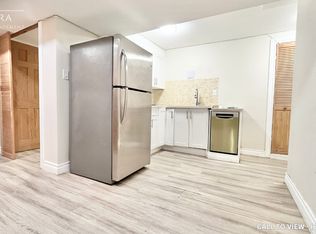
Amazing Beautiful, Totally Renovated 3 Bedroom Detached Home. Open Concept With 4 Bathrooms And Family Room. Located In Central Mississauga. Superior Location On A Quiet Court - Safe For Children. Walk-Out To Stamped Concrete Floor Patio From Kitchen. Basement With 3-Piece Bathroom And Separate Entrance For Potential Income Apartment. Ready To Move In And Enjoy. A Lot Of Money Spent On Renovations: New Kitchen, New Windows, New Flooring, New Garage Door, & Above Ground Pool With Salt Water System. Show With Confidence To Your Most Discerning Buyers. Thank You For Showing!
For sale
C$1,180,000
598 Pilcom Ct, Mississauga, ON L5B 4A3
3beds
4baths
Single Family Residence
Built in ----
4,670 Square Feet Lot
$-- Zestimate®
C$--/sqft
C$-- HOA
What's special
Open conceptFamily roomNew kitchenNew windowsNew flooringNew garage door
- 57 days
- 16
- 0
Zillow last checked:
Listing updated:
Listed by:
ROYAL LEPAGE REALTY CENTRE
Source: TRREB,MLS®#: W13670378 Originating MLS®#: Toronto Regional Real Estate Board
Originating MLS®#: Toronto Regional Real Estate BoardFacts & features
Interior
Bedrooms & bathrooms
- Bedrooms: 3
- Bathrooms: 4
Primary bedroom
- Level: Second
- Dimensions: 4.5 x 4
Bedroom 2
- Level: Second
- Dimensions: 4 x 3.5
Bedroom 3
- Level: Second
- Dimensions: 3.5 x 3
Dining room
- Level: Main
- Dimensions: 3 x 2.5
Family room
- Level: Main
- Dimensions: 3 x 3
Kitchen
- Level: Main
- Dimensions: 4.5 x 2.7
Living room
- Level: Main
- Dimensions: 4 x 3.3
Recreation
- Level: Basement
- Dimensions: 5.5 x 5
Heating
- Forced Air, Gas
Cooling
- Central Air
Appliances
- Included: Water Purifier, Water Heater
Features
- Separate Hydro Meter
- Basement: Finished,Separate Entrance
- Has fireplace: Yes
- Fireplace features: Electric
Interior area
- Living area range: 1500-2000 null
Property
Parking
- Total spaces: 6
- Parking features: Private, Garage Door Opener
- Has garage: Yes
Features
- Stories: 2
- Patio & porch: Patio
- Exterior features: Privacy, Year Round Living
- Has private pool: Yes
- Pool features: Above Ground
- Has view: Yes
- View description: Pool
Lot
- Size: 4,670 Square Feet
- Features: Fenced Yard
- Topography: Dry
Details
- Additional structures: Fence - Full
- Parcel number: 131480579
Construction
Type & style
- Home type: SingleFamily
- Property subtype: Single Family Residence
Materials
- Brick
- Foundation: Concrete
- Roof: Asphalt Shingle
Utilities & green energy
- Sewer: Sewer
- Water: Unknown
Community & HOA
Community
- Security: Alarm System, Carbon Monoxide Detector(s)
Location
- Region: Mississauga
Financial & listing details
- Annual tax amount: C$6,600
- Date on market: 8/13/2026
Price history
Price history is unavailable.
Public tax history
Tax history is unavailable.
Climate risks
Neighborhood: Fairview
Nearby schools
GreatSchools rating
No schools nearby
We couldn't find any schools near this home.
Similar homes
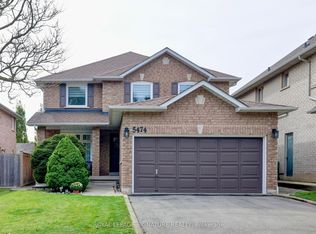
- C$1,200,0004 bd3 ba-- sqft5474 Middleport Cres, Mississauga, ON L4Z 3V2For Sale
 MLS ID #W13858822, ROYAL LEPAGE SIGNATURE REALTY. TRREB
 - C$1,399,0004 bd3 ba-- sqft2405 Rosemary Dr, Mississauga, ON L5C 1X1For Sale
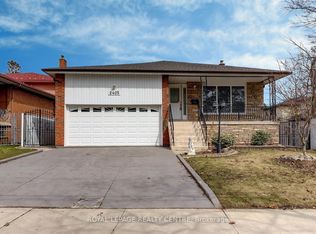 MLS ID #W13827466, ROYAL LEPAGE REALTY CENTRE. TRREB
 - C$1,245,9004 bd3 ba-- sqft6795 Gracefield Dr, Mississauga, ON L5N 6T6For Sale
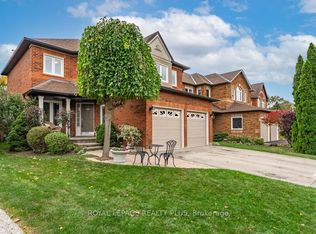 MLS ID #W13859070, ROYAL LEPAGE REALTY PLUS. TRREB
 - C$1,265,0004 bd4 ba-- sqft4550 Kettleby Ct, Mississauga, ON L4Z 2V7For Sale
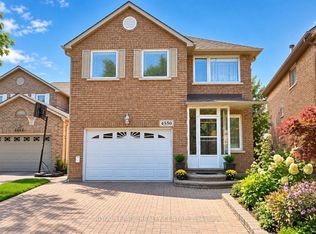 MLS ID #W13788164, ROYAL LEPAGE REALTY CENTRE. TRREB
