Unbelievable, Fantastic, Recently Renovated Property From Top To Bottom (2023-26), Including New Black Framed Windows, Outside Shutters, Front Walkway, Landscaping And Back Deck Overlooking Campbellville Pond! This 3+2 Bedroom, 3 Bathroom Home Sits On A Very Exclusive Cul De Sac With Views Of Pond From Elevated Deck! The Quiet Days And Peaceful Nights Are Enough To Truly Call This Place "Home" Looking For An Escape From The Hustle And Bussle? This Is The One.... New Engineered Floors Through-Out Main Level. Brand New Modern Main Bathroom With Separate Designer Tub And Stan Alone Shower. Large Family Room With New Electric Fireplace. Spacious Kitchen With Stainless Steel Appliances With Adjacent Family Size Dining Room, Can Accommodate Many Guests. Large Primary Bedroom Overlooks Pond. Recently Finished Basement With Huge Rec Room With Wood Fireplace And New Wet Bar And Recessed Lighting. All New High Grade Vinyl Laminate Floors Through-Out. 2 Brand New Chic And Stylish Bathrooms (2024). Additionally There Are 2 Spare Bedrooms For Extended Family Or Guests. Walk Up From The Basement Takes You To The Backyard And Deck. Brand New Garage And Back Door (2026), New Electrical Panel 200 Amp Installed (2023), New Ejector Pump ($7,000) (2023).
For sale
C$1,288,000
69 Glenda Jane Dr, Milton, ON L0P 1B0
5beds
3baths
Single Family Residence
Built in ----
1.31 Acres Lot
$-- Zestimate®
C$--/sqft
C$-- HOA
What's special
- 24 days |
- 69 |
- 6 |
Zillow last checked:
Listing updated:
Listed by:
ROYAL LEPAGE REALTY CENTRE
Source: TRREB,MLS®#: W13555568 Originating MLS®#: Toronto Regional Real Estate Board
Originating MLS®#: Toronto Regional Real Estate BoardFacts & features
Interior
Bedrooms & bathrooms
- Bedrooms: 5
- Bathrooms: 3
Primary bedroom
- Level: Ground
- Dimensions: 3.98 x 3.65
Bedroom 2
- Level: Ground
- Dimensions: 3.12 x 3.12
Bedroom 3
- Level: Ground
- Dimensions: 3.02 x 2.78
Bedroom 4
- Level: Basement
- Dimensions: 3.65 x 2.73
Bedroom 5
- Level: Basement
- Dimensions: 4.2 x 3.42
Bathroom
- Level: Ground
- Dimensions: 3.66 x 1.46
Bathroom
- Level: Basement
- Dimensions: 2.77 x 1.72
Bathroom
- Level: Basement
- Dimensions: 1.52 x 1
Dining room
- Level: Ground
- Dimensions: 3.74 x 3.66
Family room
- Level: Ground
- Dimensions: 6.35 x 3.83
Game room
- Level: Basement
- Dimensions: 4.18 x 3.65
Kitchen
- Level: Ground
- Dimensions: 5.66 x 3.21
Laundry
- Level: Basement
- Dimensions: 4.23 x 3.58
Recreation
- Level: Basement
- Dimensions: 6.17 x 4.4
Heating
- Forced Air, Gas
Cooling
- Central Air
Appliances
- Included: Instant Hot Water, Water Heater Owned, Water Softener
Features
- Flooring: Carpet Free
- Basement: Separate Entrance,Full,Walk-Up Access,Finished
- Has fireplace: Yes
- Fireplace features: Electric, Family Room, Insert, Recreation Room, Wood Burning
Interior area
- Living area range: 1100-1500 null
Video & virtual tour
Property
Parking
- Total spaces: 8
- Parking features: Private Double, Garage Door Opener
- Has garage: Yes
Features
- Patio & porch: Deck
- Exterior features: Backs On Green Belt
- Pool features: None
- Waterfront features: Pond
- Body of water: Campbellville Pond
Lot
- Size: 1.31 Acres
- Features: Cul de Sac/Dead End, Greenbelt/Conservation, Lake/Pond, Ravine, Sloping, Wooded/Treed, Irregular Lot
Details
- Additional structures: Garden Shed
- Parcel number: 249720104
Construction
Type & style
- Home type: SingleFamily
- Architectural style: Bungalow
- Property subtype: Single Family Residence
Materials
- Aluminum Siding, Brick
- Foundation: Block
- Roof: Asphalt Shingle
Utilities & green energy
- Sewer: Septic
Community & HOA
Location
- Region: Milton
Financial & listing details
- Annual tax amount: C$5,606
- Date on market: 7/13/2026
R
ROYAL LEPAGE REALTY CENTRE
By pressing Contact Agent, you agree that the real estate professional identified above may call/text you about your search, which may involve use of automated means and pre-recorded/artificial voices. You don't need to consent as a condition of buying any property, goods, or services. Message/data rates may apply. You also agree to our Terms of Use. Zillow does not endorse any real estate professionals. We may share information about your recent and future site activity with your agent to help them understand what you're looking for in a home.
Price history
Price history is unavailable.
Public tax history
Tax history is unavailable.
Climate risks
Neighborhood: Nassagaweya
Nearby schools
GreatSchools rating
No schools nearby
We couldn't find any schools near this home.
- C$1,347,0003 bd2 ba2.3k sqft209 Campbell Ave E, Milton, ON L0P1B0Sold
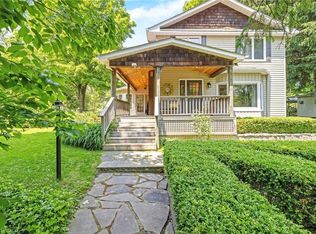
- C$1,499,0004 bd2 ba-- sqft53 Campbell Ave E, Milton, ON L0P1B0For Sale

- C$1,899,0005 bd3 ba-- sqft11 Main St S, Milton, ON L0P1B0For Sale
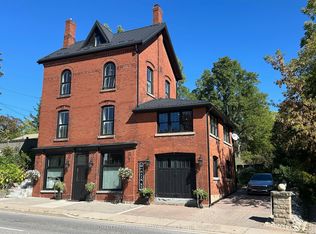
- C$2,099,9004 bd3 ba-- sqft331 Wheelihan Way, Milton, ON L0P1B0For Sale
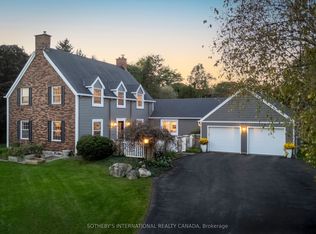
- C$--4 bd4 ba3.5k sqft130 Wheelihan Way, Milton, ON L0P1B0Off Market
- C$1,399,9005 bd5 ba-- sqft51 Main St N, Milton, ON L0P1B0For Sale
- C$---- bd1 ba700 sqft87 Main St N #5, Milton, ON L0P1B0Off Market
- C$2,890,0005 bd4 ba-- sqft110 Crawford Cres, Milton, ON L0P1B0For Sale
Similar homes
- C$1,599,9006 bd3 ba-- sqft9706 Guelph Line, Milton, ON L0P 1B0For Sale
 MLS ID #W13592954, ROYAL LEPAGE CERTIFIED REALTY. TRREB
 - C$1,099,0005 bd3 ba-- sqft4331 Limestone Rd, Milton, ON L0P 1B0For Sale
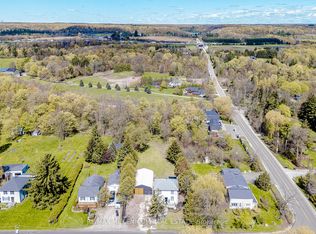 MLS ID #W13123912, RE/MAX MILLENNIUM REAL ESTATE. TRREB
 - C$1,279,0005 bd3 ba-- sqft277 Potts Ter, Milton, ON L9T 0X6For Sale
 MLS ID #W13594214, RE/MAX REALTY SERVICES INC.. TRREB
 - C$1,290,5554 bd3 ba-- sqft5058 3rd Line, Erin, ON L7J 2L8For Sale
 MLS ID #X13552608, ROYAL LEPAGE CERTIFIED REALTY. TRREB
 - C$1,245,0005 bd4 ba-- sqft3180 Pebblewood Rd, Mississauga, ON L5N 6P5For SaleMLS ID #W13634744, INTERNATIONAL REALTY FIRM, INC.. TRREB
- C$1,299,0006 bd4 ba-- sqft1571 Meadowfield Cres, Mississauga, ON L5M 4T4For SaleMLS ID #W13629380, RE/MAX REAL ESTATE CENTRE INC.. TRREB
- C$1,199,8886 bd4 ba-- sqft83 Mill St S, Brampton, ON L6Y 1S9For SaleMLS ID #W13647214, ROYAL LEPAGE SIGNATURE REALTY. TRREB
- C$1,285,0004 bd2 ba-- sqft1864 Hindhead Rd, Mississauga, ON L5J 1N6For SaleMLS ID #W13417324, SUTTON GROUP-ADMIRAL REALTY INC.. TRREB
- C$1,299,9003 bd3 ba-- sqft3985 Taffey Cres, Mississauga, ON L5L 2A6For SaleMLS ID #W13542334, RE/MAX ABOUTOWNE REALTY CORP.. TRREB
- C$949,9004 bd2 ba-- sqft46 Hewson Cres, Halton Hills, ON L7G 2N9For SaleMLS ID #W13644974, ROYAL LEPAGE MEADOWTOWNE REALTY. TRREB
- C$1,180,0004 bd3 ba-- sqft12 Jason Cres, Halton Hills, ON L7G 4Z4For SaleMLS ID #W13618250, ROYAL LEPAGE/J & D DIVISION. TRREB
- C$1,299,0005 bd3 ba-- sqft563 Taplow Cres, Oakville, ON L6L 4V9For SaleMLS ID #W13139660, HOMELIFE/MIRACLE REALTY LTD. TRREB
- C$1,289,0004 bd3 ba-- sqft1120 Potters Wheel Cres, Oakville, ON L6M 1J2For SaleMLS ID #W13230266, RE/MAX REALTRON REALTY INC.. TRREB
- C$1,169,0005 bd3 ba-- sqft914 Francis Rd, Burlington, ON L7T 3Y2For SaleMLS ID #W13598962, SPECTRUM REALTY SERVICES INC.. TRREB
- C$1,399,0005 bd4 ba-- sqft12386 Creditview Rd, Caledon, ON L7C 1X9For SaleMLS ID #W13076950, RE/MAX REAL ESTATE CENTRE INC.. TRREB
- C$1,199,9005 bd3 ba-- sqft5 Stockman Cres, Halton Hills, ON L7G 1J5For SaleMLS ID #W13531632, ROYAL LEPAGE CERTIFIED REALTY. TRREB
- C$1,259,0004 bd3 ba-- sqft2280 Wiseman Ct, Mississauga, ON L5J 1P2For SaleMLS ID #W13230614, SUTTON GROUP REALTY SYSTEMS INC.. TRREB
- C$1,419,0004 bd3 ba-- sqft215 Roxton Rd, Oakville, ON L6H 6M9For SaleMLS ID #W13538200, CENTURY 21 MILLER REAL ESTATE LTD.. TRREB
- C$1,228,0004 bd4 ba-- sqft1228 Pallatine Dr, Oakville, ON L6H 1Z2For SaleMLS ID #W13532376, HARVEY KALLES REAL ESTATE LTD.. TRREB
- C$1,249,9996 bd3 ba-- sqft1207 Pinegrove Rd, Oakville, ON L6L 2W8For SaleMLS ID #W13169220, ROYAL LEPAGE SIGNATURE REALTY. TRREB
