Beautiful 2 storey home on a quiet family friendly street near the prestigious hamlet of Glen Williams in Halton Hills. Great curb appeal with red brick facade, double driveway, and a pattern concrete walk way. Ideal floor plan with grand foyer, large principal rooms, pot lights, hardwood flooring, and a abundance of natural light. Kitchen with breakfast area with walk out to private fully fenced backyard with deck backing on to greenspace. Off kitchen you will find the family room with a new stone surround around fireplace and a walk out to deck and backyard. The upper level features primary bedroom with updated ensuite and 2 other large bedrooms, and a updated 4pc main bathroom. Lower level you will find a large recreation room with gas fireplace, bar area, storage, and 4th bedroom. Off laundry room on main level you have a separate entrance into garage with high ceilings that could accommodate a car lift. The garage also has a ductless HVAC perfect for making the space into a workshop/hobby area. Close to schools, shopping, and only minutes to Georgetown GO Station.
For sale
C$1,180,000
12 Jason Cres, Halton Hills, ON L7G 4Z4
4beds
3baths
Single Family Residence
Built in ----
7,052 Square Feet Lot
$-- Zestimate®
C$--/sqft
C$-- HOA
What's special
Great curb appealRed brick facadeDouble drivewayGrand foyerLarge principal roomsPot lightsHardwood flooring
- 10 hours |
- 4 |
- 0 |
Zillow last checked:
Listing updated:
Listed by:
ROYAL LEPAGE/J & D DIVISION
Source: TRREB,MLS®#: W13618250 Originating MLS®#: Toronto Regional Real Estate Board
Originating MLS®#: Toronto Regional Real Estate BoardFacts & features
Interior
Bedrooms & bathrooms
- Bedrooms: 4
- Bathrooms: 3
Heating
- Forced Air, Gas
Cooling
- Central Air
Appliances
- Included: Water Softener
Features
- Basement: Partially Finished
- Has fireplace: Yes
- Fireplace features: Electric, Natural Gas
Interior area
- Living area range: 1500-2000 null
Video & virtual tour
Property
Parking
- Total spaces: 4
- Parking features: Private Double, Garage Door Opener
- Has garage: Yes
Features
- Stories: 2
- Patio & porch: Deck
- Pool features: None
Lot
- Size: 7,052 Square Feet
- Features: Place Of Worship, School, School Bus Route, Wooded/Treed
Details
- Parcel number: 250370316
Construction
Type & style
- Home type: SingleFamily
- Property subtype: Single Family Residence
Materials
- Brick
- Foundation: Concrete
- Roof: Asphalt Shingle
Utilities & green energy
- Sewer: Sewer
Community & HOA
Location
- Region: Halton Hills
Financial & listing details
- Annual tax amount: C$5,893
- Date on market: 7/29/2026
ROYAL LEPAGE/J & D DIVISION
ROYAL LEPAGE/J & D DIVISION
By pressing Contact Agent, you agree that the real estate professional identified above may call/text you about your search, which may involve use of automated means and pre-recorded/artificial voices. You don't need to consent as a condition of buying any property, goods, or services. Message/data rates may apply. You also agree to our Terms of Use. Zillow does not endorse any real estate professionals. We may share information about your recent and future site activity with your agent to help them understand what you're looking for in a home.
Price history
Price history is unavailable.
Public tax history
Tax history is unavailable.
Climate risks
Neighborhood: Georgetown
Nearby schools
GreatSchools rating
No schools nearby
We couldn't find any schools near this home.
- C$3,2503 bd1 ba-- sqft49 Ewing St, Halton Hills, ON L7G2R2For Rent

- C$3,3002 bd2 ba-- sqft41 Victoria St, Halton Hills, ON L7G3N5For Rent

- C$849,8003 bd3 ba-- sqft39 Victoria St, Halton Hills, ON L7G3N5For Sale

- C$1,549,9994 bd5 ba-- sqft17 Ontario St, Halton Hills, ON L7G3K5For Sale
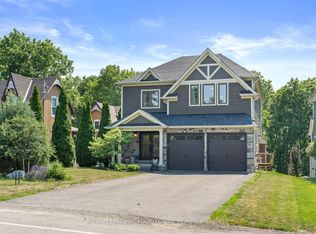
- C$1,349,0003 bd4 ba-- sqft68 Meadowglen Blvd, Halton Hills, ON L7G0B7For Sale
- C$1,449,0004 bd5 ba-- sqft33 Ann St, Halton Hills, ON L7G2V3For Sale
- C$678,2005 bd2 ba1.1k sqft3 Ontario St, Halton Hills, ON L7G3K5Sold
- C$1,199,9005 bd4 ba-- sqft20 Logan Ct, Halton Hills, ON L7G0B6New Construction
Similar homes
- C$1,160,0003 bd2 ba-- sqft20 Ruddell Cres, Halton Hills, ON L7G 5N4For Sale
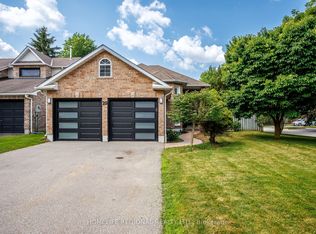 MLS ID #W13612190, HOMELIFE REGIONAL REALTY LTD.. TRREB
 - C$1,149,9004 bd2 ba-- sqft8 Ann St, Halton Hills, ON L7G 2V2For Sale
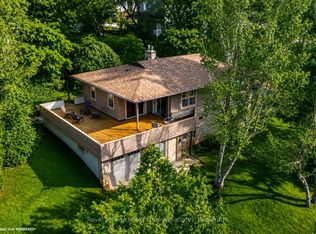 MLS ID #W13557304, Royal LePage Real Estate Associates. TRREB
 - C$1,299,9004 bd3 ba-- sqft39 Wildwood Rd, Halton Hills, ON L7G 2W8For Sale
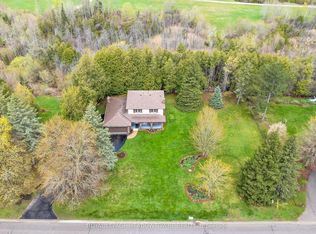 MLS ID #W13593324, ROYAL LEPAGE MEADOWTOWNE REALTY. TRREB
 - C$999,9904 bd3 ba-- sqft4 Rosefield Dr, Halton Hills, ON L7G 4R1For Sale
 MLS ID #W13615378, RIGHT AT HOME REALTY INC.. TRREB
 - C$1,129,0006 bd5 ba-- sqft21 Elizabeth St, Halton Hills, ON L7G 3K1For SaleMLS ID #W13553142, RE/MAX EXCELLENCE REAL ESTATE. TRREB
- C$1,349,0003 bd4 ba-- sqft68 Meadowglen Blvd, Halton Hills, ON L7G 0B7For SaleMLS ID #W13591412, RE/MAX NOBLECORP REAL ESTATE. TRREB
- C$874,9003 bd2 ba-- sqft12 King St, Halton Hills, ON L7G 2H1For SaleMLS ID #W13617572, YOUR HOME TODAY REALTY INC.. TRREB
- C$1,199,9005 bd4 ba-- sqft20 Logan Ct, Halton Hills, ON L7G 0B6New ConstructionMLS ID #W13061742, SPECTRUM REALTY SERVICES INC.. TRREB
- C$1,200,0004 bd3 ba-- sqft41 Cleaveholm Dr, Halton Hills, ON L7G 3E3For SaleMLS ID #W13038032, D. W. GOULD REALTY ADVISORS INC.. TRREB
- C$1,298,8884 bd3 ba-- sqft19 Johnson Cres, Halton Hills, ON L7G 6C9For SaleMLS ID #W13591818, ROYAL LEPAGE TERREQUITY REALTY. TRREB
- C$1,199,9004 bd3 ba-- sqft83 Atwood Ave, Halton Hills, ON L7G 6C5For SaleMLS ID #W12996350, YOUR HOME TODAY REALTY INC.. TRREB
- C$1,195,0003 bd3 ba-- sqft33 Fagan Dr, Halton Hills, ON L7G 4P4For SaleMLS ID #W13552634, ROYAL LEPAGE MEADOWTOWNE REALTY. TRREB
- C$1,449,0004 bd5 ba-- sqft33 Ann St, Halton Hills, ON L7G 2V3For SaleMLS ID #W13536116, GLOBAL BRICKS EXECUTIVE HOMES REALTY. TRREB
- C$1,299,0006 bd5 ba-- sqft49 Miller Dr, Halton Hills, ON L7G 5P7For SaleMLS ID #W13617102, RE/MAX REAL ESTATE CENTRE INC.. TRREB
- C$1,179,9004 bd3 ba-- sqft82 Miller Dr, Halton Hills, ON L7G 5T2For SaleMLS ID #W13525458, ROYAL LEPAGE MEADOWTOWNE REALTY. TRREB
- C$999,9004 bd2 ba-- sqft46 Hewson Cres, Halton Hills, ON L7G 2N9For SaleMLS ID #W13437598, ROYAL LEPAGE MEADOWTOWNE REALTY. TRREB
- C$1,299,0003 bd3 ba2.3k sqft56 King St, Halton Hills, ON L7G 2G4For SaleMLS ID #40813917, Justin Jeffery, Salesperson, Royal Lepage Real Estate Associates. ITSO
- C$1,249,0004 bd3 ba-- sqft182 Mowat Cres, Halton Hills, ON L7G 6A4For SaleMLS ID #W13209184, RIGHT AT HOME REALTY INC.. TRREB
- C$1,199,9004 bd3 ba2.2k sqft5 Early St, Halton Hills, ON L7G 5T6For SaleMLS ID #40834382, Mary Hamilton, Salesperson, RE/MAX Escarpment Realty Inc.. ITSO
- C$1,199,9005 bd3 ba-- sqft5 Stockman Cres, Halton Hills, ON L7G 1J5For SaleMLS ID #W13531632, ROYAL LEPAGE CERTIFIED REALTY. TRREB
