Spacious four-level backsplit detached home offering nearly 1,800 sq. ft. above grade, plus a lower-level basement with a separate side entrance. Beautifully upgraded and meticulously maintained throughout. This home features an open-concept living and dining room combination and a remodeled eat-in kitchen complete with a breakfast bar, additional pantry/coffee station, quartz countertops, undermount sink, marble backsplash, deep pot drawers, Lazy Susan, high-end stainless steel refrigerator, Bosch dishwasher, and pot lighting throughout the main level. The living and dining areas showcase upgraded matte-finish plank hardwood flooring and an elegant bay window, creating a bright and inviting space for everyday living and entertaining. Four spacious bedrooms feature custom closet organizers with the primary bedroom offering built-in storage solutions for maximum functionality. The renovated bathrooms showcase neutral porcelain finishes, heated flooring, a rain showerhead and a relaxing soaker tub. The exceptionally large main floor family room is highlighted by upgraded Jatoba hardwood flooring, a built-in entertainment/storage unit and upgraded sliding door with walk-out access to patio. The finished lower level offers a recreation room with laminate flooring and above grade windows providing natural light. A large laundry/furnace/workshop combination area with ample storage and dry crawl space. Ideal home for a growing family in one of Brampton's most sought-after tranquil neighbourhoods "Ridgehill Manor" and steps from 34 acres of conservation/ravine, as well as schools, public transit, shopping and our Downtown Core. Numerous mechanical and exterior upgrades including; roof shingles, vinyl windows, central air conditioning, electric panel, and brand new high-efficiency furnace(November 2026) A truly move-in ready family home offering space, comfort and an unbeatable location.
For sale
C$929,900
14 Parkend Ave, Brampton, ON L6Y 1B2
4beds
2baths
Single Family Residence
Built in ----
5,016 Square Feet Lot
$-- Zestimate®
C$--/sqft
C$-- HOA
What's special
Remodeled eat-in kitchenBreakfast barQuartz countertopsUndermount sinkMarble backsplashDeep pot drawersLazy susan
- 1 day
- 5
- 0
Zillow last checked:
Listing updated:
Listed by:
CENTURY 21 MILLENNIUM INC.
Source: TRREB,MLS®#: W14147634 Originating MLS®#: Toronto Regional Real Estate Board
Facts & features
Interior
Bedrooms & bathrooms
- Bedrooms: 4
- Bathrooms: 2
Heating
- Forced Air, Gas
Cooling
- Central Air
Features
- In-Law Capability
- Basement: Separate Entrance,Finished
- Has fireplace: No
Interior area
- Living area range: 1500-2000 null
Video & virtual tour
Property
Parking
- Total spaces: 5
- Parking features: Private Double, Garage Door Opener
- Has garage: Yes
Features
- Patio & porch: Patio, Porch
- Exterior features: Landscaped, Privacy
- Pool features: None
Lot
- Size: 5,016 Square Feet
- Features: Cul de Sac/Dead End, Fenced Yard, Level, Public Transit, Ravine, School
- Topography: Level
Details
- Parcel number: 140620192
Construction
Type & style
- Home type: SingleFamily
- Property subtype: Single Family Residence
Materials
- Brick
- Foundation: Concrete Block
- Roof: Asphalt Shingle
Utilities & green energy
- Sewer: Sewer
Community & HOA
Location
- Region: Brampton
Financial & listing details
- Annual tax amount: C$6,003
- Date on market: 11/4/2026
Price history
Price history is unavailable.
Public tax history
Tax history is unavailable.
Climate risks
Neighborhood: Brampton South
Nearby schools
GreatSchools rating
No schools nearby
We couldn't find any schools near this home.
Similar homes
- C$950,0003 bd4 ba-- sqft202 Bufford Dr, Brampton, ON L6Y 3N3For Sale
 MLS ID #W14106406, CENTURY 21 MILLENNIUM INC.. TRREB
- C$999,0004 bd4 ba-- sqft38 McKillop Ct, Brampton, ON L6Y 3J2For Sale
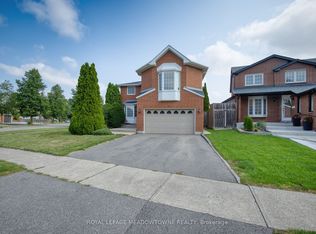 MLS ID #W13624502, ROYAL LEPAGE MEADOWTOWNE REALTY. TRREB
- C$949,0005 bd3 ba-- sqft9 Lyndfield Cres, Brampton, ON L6W 2P4For Sale
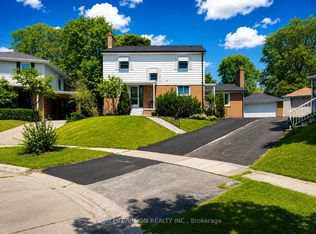 MLS ID #W13829870, HOMELIFE/VISION REALTY INC.. TRREB
- C$799,0006 bd3 ba-- sqft62 Ambleside Dr, Brampton, ON L6Y 1B9For Sale
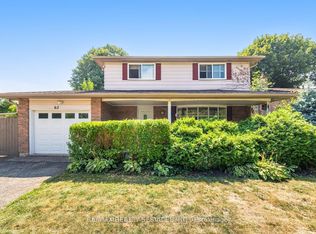 MLS ID #W13764166, CASTLEMORE REAL ESTATE LIMITED. TRREB
