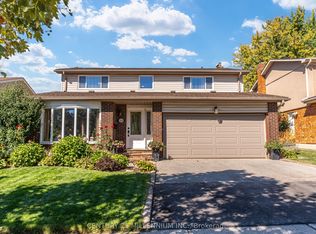
Nestled In The Highly Sought-After Armbro Heights Community, This Exceptionally Well-Maintained 2-Storey Family Home Offers Over 2,200 Sq Ft Of Above-Grade Living Space (As Per Floorplan). Features An Inviting Main Floor Layout With Sun-Filled Rooms & Three Separate Walkouts Leading To A Private Backyard - Boasting No Neighbours Behind & Making It An Ideal Space For Outdoor Living & Entertaining. Summer-Ready Oasis With In-ground Pool, New Liner (2024), New Fence And Gates (2024), And Two Outdoor Gas Lines For BBQ.The Upper Level Shares Four Generously-Sized Bedrooms, Primary Bedroom With Beautiful Palladium Window, An Oversized Triple Sliding Door Closet & Private Ensuite. A Finished Lower Level With A Wet Bar Ideal For Recreation, Or Perhaps The Possibility Of An In-Law Suite (*Rough-In For A Stove Behind Wet Bar). Bright And Airy Living Room With Bow Window, And Open-Concept Dining To Kitchen. Cozy Family Room With Upgraded Hardwood Floors & Gas Fireplace Provides A Secondary Living Space For The Family. Conveniently Located Near Top-Rated Public And Catholic Schools, A Recreation Centre, Parks, Shoppers World, And Major Highways (410/401/407), This Home Offers The Perfect Blend Of Comfort, Privacy, And Convenience.
Sold for $895,000
C$895,000
111 Elgin Dr, Brampton, ON L6Y 2E6
4beds
2,224sqft
Single Family Residence, Residential
Built in ----
5,000 Square Feet Lot
$-- Zestimate®
C$402/sqft
C$2,844 Estimated rent
Home value
Not available
Estimated sales range
Not available
Not available
Owner options
List your home for rent
C$2,844/mo
Rent Zestimate®
Find your next renter with Zillow Rental Manager. Plus, with online applications, you can quickly screen prospective tenants – for free.
C$2,844/mo
Rent Zestimate®
Refinance and save
C$3,784/mo
Est. payment
Refinancing to a lower rate could help reduce your monthly payments and save thousands over the life of the loan.
C$3,784/mo
Est. payment
Explore your selling options
Work with a Zillow partner agent
Leverage their expertise and Zillow's premium Showcase listings to get your home seen by more buyers.
Get startedList with your own agent
Get your home in front of millions of buyers by listing it on Zillow.
Learn how to do itSell it yourself
Take full control of how buyers see your home on Zillow by listing For Sale by Owner (FSBO).
List your homeWhat's special
Private backyardIn-ground poolNew linerNew fence and gatesGenerously-sized bedroomsBeautiful palladium windowPrivate ensuite
Zillow last checked:
Listing updated:
Listed by:
Josh Medeiros, Salesperson,
RE/MAX REALTY ENTERPRISES INC
Source: ITSO,MLS®#: 40747284Originating MLS®#: Cornerstone Association of REALTORS®
Facts & features
Interior
Bedrooms & bathrooms
- Bedrooms: 4
- Bathrooms: 4
- Full bathrooms: 2
- 1/2 bathrooms: 2
- Main level bathrooms: 1
Other
- Features: Carpet Free, Hardwood Floor, Wall-to-Wall Closet
- Level: Second
Bedroom
- Features: Carpet Free, Hardwood Floor
- Level: Second
Bedroom
- Features: Carpet Free, Hardwood Floor
- Level: Second
Bedroom
- Features: Carpet Free, Hardwood Floor
- Level: Second
Bathroom
- Features: 2-Piece
- Level: Main
Bathroom
- Features: 4-Piece, Ensuite Privilege
- Level: Second
Bathroom
- Features: 4-Piece
- Level: Second
Bathroom
- Features: 2-Piece
- Level: Lower
Dining room
- Features: Open Concept
- Level: Main
Family room
- Features: Fireplace, Hardwood Floor, Separate Room
- Level: Main
Kitchen
- Features: Open Concept
- Level: Main
Laundry
- Features: Laundry
- Level: Main
Living room
- Features: Carpet Free, French Doors, Hardwood Floor
- Level: Main
Recreation room
- Features: Carpet Free, Finished, Open Concept, Wet Bar
- Level: Lower
Utility room
- Level: Lower
Heating
- Forced Air, Natural Gas
Cooling
- Central Air
Appliances
- Included: Water Heater, Built-in Microwave, Dishwasher, Dryer, Gas Stove, Refrigerator, Washer
- Laundry: Laundry Room, Main Level, Sink
Features
- Central Vacuum, Auto Garage Door Remote(s), Built-In Appliances, Ceiling Fan(s), In-law Capability
- Windows: Window Coverings
- Basement: Full,Finished
- Number of fireplaces: 1
- Fireplace features: Family Room, Gas
Interior area
- Total structure area: 2,224
- Total interior livable area: 2,224 sqft
- Finished area above ground: 2,224
Property
Parking
- Total spaces: 4
- Parking features: Attached Garage, Garage Door Opener, Asphalt, Private Drive Double Wide
- Attached garage spaces: 2
- Uncovered spaces: 2
Accessibility
- Accessibility features: Accessible Entrance
Features
- Patio & porch: Patio
- Exterior features: Landscaped, Privacy, Private Entrance, Year Round Living
- Has private pool: Yes
- Pool features: In Ground
- Fencing: Full
- Has view: Yes
- View description: Clear, Pool
- Frontage type: East
- Frontage length: 52.68
Lot
- Size: 5,000 Square Feet
- Dimensions: 52.68 x 94.93
- Features: Urban, Rectangular, Paved, Near Golf Course, Highway Access, Hospital, Landscaped, Library, Major Highway, Park, Place of Worship, Public Transit, Quiet Area, Rec./Community Centre, Regional Mall, Schools, Shopping Nearby, Trails
Details
- Additional structures: Shed(s)
- Parcel number: 140550247
- Zoning: R1B
- Other equipment: Pool Equipment
Construction
Type & style
- Home type: SingleFamily
- Architectural style: Two Story
- Property subtype: Single Family Residence, Residential
Materials
- Aluminum Siding, Brick
- Foundation: Unknown
- Roof: Asphalt Shing
Condition
- 31-50 Years
- New construction: No
Utilities & green energy
- Sewer: Sewer (Municipal)
- Water: Municipal
- Utilities for property: Cable Available, Electricity Available, Fibre Optics, Garbage/Sanitary Collection, High Speed Internet Avail, Natural Gas Connected, Recycling Pickup, Street Lights, Phone Available
Community & HOA
Community
- Security: Smoke Detector, Smoke Detector(s)
Location
- Region: Brampton
Financial & listing details
- Price per square foot: C$402/sqft
- Annual tax amount: C$6,363
- Date on market: 7/4/2025
- Inclusions: Built-in Microwave, Central Vac, Dishwasher, Dryer, Garage Door Opener, Gas Stove, Pool Equipment, Refrigerator, Smoke Detector, Washer, Window Coverings, All Kitchen Appl.: Whirlpool Fridge ('22), Frigidaire Gas Stove ('24), B/In Microwave, Frigidaire Dw ('19). Electrical Light Fixtures/Ceilings Fans, Window Coverings, Drapery/Drapery Hardware. Pool Equip: Heater, Filter, Pump, Pool Access. A/C ('25)
- Exclusions: Robot Pool Vacuum. Family Room Drapery.
- Electric utility on property: Yes
Price history
| Date | Event | Price |
|---|---|---|
| 10/1/2025 | Sold | C$895,000C$402/sqft |
Source: ITSO #40747284 Report a problem | ||
Public tax history
Tax history is unavailable.
Neighborhood: Brampton South
Nearby homes
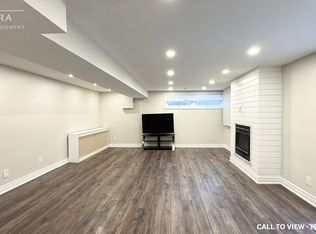
- C$1,075,0005 bd3 ba-- sqft126 Elgin Dr, Brampton, ON L6Y2E8For Sale
- C$--2 bd1 ba1k sqft96 Elgin Dr #2, Brampton, ON L6Y2E8Off Market
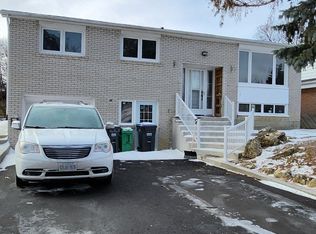
- C$869,0005 bd4 ba-- sqft232 McMurchy Ave S, Brampton, ON L6Y1Z5For Sale

- C$2,7003 bd2 ba-- sqft219 McMurchy Ave S, Brampton, ON L6Y1Z2For Rent
- C$---- bd-- ba-- sqft14 Ridgehill Dr, Brampton, ON L6Y2C4Off Market
- C$775,0004 bd3 ba-- sqft206 McMurchy Ave S, Brampton, ON L6Y1Z3For Sale
- C$1,8002 bd1 ba-- sqft18 Ridgehill Dr #BASEMENT, Brampton, ON L6Y2C4For Rent
- C$339,0001 bd1 ba-- sqft8351 McLaughlin Rd S #334, Brampton, ON L6Y4H8For Sale
Nearby schools
GreatSchools rating
No schools nearby
We couldn't find any schools near this home.
