Welcome to 86 Clarence Street, Brampton Located on 50' x 100' Lot with Gorgeous Curb Appeal Leads to Welcoming Foyer to Bright and Spacious Living Room Overlooks to Professionally Landscaped Manicured Front Yard Through Large Bow Window...Family Size Dining Area Walks Out to Large Deck Perfect for Summer BBQs with Family and Friends...Large Eat in Renovated Custom Kitchen with Breakfast Bar/ Quartz Counter Top/ Back Splash Overlooks to Beautiful Country Style Backyard with Deck/ Interlocked Patio/ Water Fall Pond/ Beautiful Garden with the Balance of Grass Perfect for Relaxing Mornings and Evenings...Perfect Family Home with 4 Generous Sized Bedrooms; 3 Full Washrooms; Jacuzzi Tub....Finished Basement with Separate Entrance Features Large Rec Room/Open Den can be used as Bedroom/Full Washroom/Kitchenette Makes Perfect In Law Suite...Single Car garage with Extra Wide Driveway W/4 Parking....Ready to Move in Beautiful Home with Lots Of Potential...Upgrades Include: Pot Lights; Quartz Counter Top, Window Shutters; Basement Renovated (2020); Garage Door Opener; Driveway (2 years); Roof (2017); Eavestrough (2017); Few Newer Windows(2021/2023); Furnace (2013); AC (2013); Interlocking in the Backyard (~4 Years); Gas Stove; Jacuzzi Bath Tub...Conveniently Located Close to Public Transit, Go Train, Shoppers World Mall, Parks, Schools, Plaza Across, Gas Station and Much More...
For sale
C$899,999
86 Clarence St, Brampton, ON L6W 1S7
4beds
3baths
Single Family Residence
Built in ----
5,000 Square Feet Lot
$-- Zestimate®
C$--/sqft
C$-- HOA
What's special
Gorgeous curb appealWelcoming foyerLarge bow windowFamily size dining areaQuartz countertopInterlocked patioWaterfall pond
- 93 days
- 8
- 0
Zillow last checked:
Listing updated:
Listed by:
RE/MAX GOLD REALTY INC.
Source: TRREB,MLS®#: W13543804 Originating MLS®#: Toronto Regional Real Estate Board
Originating MLS®#: Toronto Regional Real Estate BoardFacts & features
Interior
Bedrooms & bathrooms
- Bedrooms: 4
- Bathrooms: 3
Primary bedroom
- Level: Second
- Dimensions: 4.01 x 3.89
Bedroom 2
- Level: Second
- Dimensions: 4.01 x 2.86
Bedroom 3
- Level: Second
- Dimensions: 3.01 x 2.99
Bedroom 4
- Level: Second
- Dimensions: 4.32 x 2.98
Den
- Level: Basement
- Dimensions: 4.05 x 2.44
Dining room
- Level: Main
- Dimensions: 3.79 x 2.7
Kitchen
- Level: Main
- Dimensions: 4.31 x 3.68
Kitchen
- Level: Basement
- Dimensions: 3.84 x 3.05
Living room
- Level: Main
- Dimensions: 4.96 x 3.93
Recreation
- Level: Basement
- Dimensions: 6.99 x 3.54
Heating
- Forced Air, Gas
Cooling
- Central Air
Features
- None
- Basement: Separate Entrance,Finished
- Has fireplace: No
Interior area
- Living area range: 1500-2000 null
Video & virtual tour
Property
Parking
- Total spaces: 5
- Parking features: Garage
- Has garage: Yes
Features
- Stories: 2
- Pool features: None
Lot
- Size: 5,000 Square Feet
Details
- Parcel number: 140410002
Construction
Type & style
- Home type: SingleFamily
- Property subtype: Single Family Residence
Materials
- Brick, Other
- Foundation: Unknown
- Roof: Unknown
Utilities & green energy
- Sewer: Sewer
Community & HOA
Location
- Region: Brampton
Financial & listing details
- Annual tax amount: C$5,427
- Date on market: 7/9/2026
Price history
Price history is unavailable.
Public tax history
Tax history is unavailable.
Climate risks
Neighborhood: Brampton East
Nearby schools
GreatSchools rating
No schools nearby
We couldn't find any schools near this home.
Similar homes
- C$900,0004 bd3 ba-- sqft15 Braemar Dr, Brampton, ON L6T 2L5For Sale
 MLS ID #W13538456, RE/MAX REALTY SERVICES INC.. TRREB
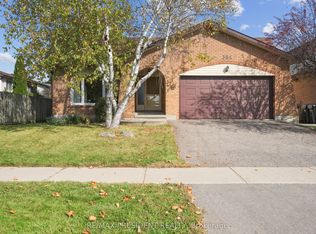
 - C$885,0004 bd2 ba-- sqft384 Centre St N, Brampton, ON L6V 3L6For Sale
 MLS ID #W13695120, CENTURY 21 PRESIDENT REALTY INC.. TRREB
 - C$899,9005 bd4 ba-- sqft4 Horsham St, Brampton, ON L6X 3R5For Sale
 MLS ID #W13793276, RE/MAX GOLD REALTY INC.. TRREB
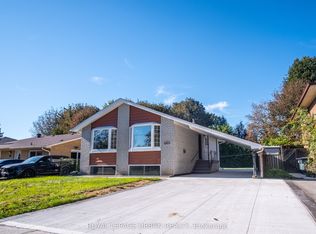
 - C$888,8886 bd4 ba-- sqft67 Campbell Dr, Brampton, ON L6X 2H8For Sale
 MLS ID #W13833794, ROYAL LEPAGE URBAN REALTY. TRREB
