Welcome to 3 Ontario Street, a beautifully designed raised bungalow nestled in the heart of Georgetown. This charming home offers a perfect blend of functionality and versatility, ideal for families seeking comfort and space. The main floor features three generously sized bedrooms, bathed in natural light, along with an inviting open-concept living and dining area that’s perfect for entertaining. The eat in kitchen boasts ample counter space for the chef in the family. Downstairs, discover a versatile basement office, perfect for working from home or as a quiet study area. The real showstopper is the separate nanny suite, complete with a private entrance, a spacious living area, a full kitchen, and a 5th bedroom, currently tenanted. The backyard is a private oasis, ideal for summer barbecues or relaxing with loved ones. Located in a family-friendly neighborhood, this home is within walking distance to parks, schools and near shopping. Don’t miss your chance to own this unique property that combines comfort, convenience, and incredible potential.
Sold for $678,200
C$678,200
3 Ontario St, Halton Hills, ON L7G 3K5
5beds
1,100sqft
Single Family Residence, Residential
Built in 1984
5,699 Square Feet Lot
$-- Zestimate®
C$617/sqft
C$3,443 Estimated rent
Home value
Not available
Estimated sales range
Not available
Not available
Owner options
List your home for rent
C$3,443/mo
Rent Zestimate®
Find your next renter with Zillow Rental Manager. Plus, with online applications, you can quickly screen prospective tenants – for free.
C$3,443/mo
Rent Zestimate®
Refinance and save
C$2,867/mo
Est. payment
Refinancing to a lower rate could help reduce your monthly payments and save thousands over the life of the loan.
C$2,867/mo
Est. payment
Explore your selling options
Work with a Zillow partner agent
Leverage their expertise and Zillow's premium Showcase listings to get your home seen by more buyers.
Get startedList with your own agent
Get your home in front of millions of buyers by listing it on Zillow.
Learn how to do itSell it yourself
Take full control of how buyers see your home on Zillow by listing For Sale by Owner (FSBO).
List your homeWhat's special
Raised bungalowNatural lightEat in kitchenVersatile basement officeSeparate nanny suitePrivate entranceFull kitchen
Zillow last checked:
Listing updated:
Listed by:
Shelly Howe, Salesperson,
EXIT REALTY CONNECT
Source: ITSO,MLS®#: 40683037Originating MLS®#: Cornerstone Association of REALTORS®
Facts & features
Interior
Bedrooms & bathrooms
- Bedrooms: 5
- Bathrooms: 2
- Full bathrooms: 2
- Main level bathrooms: 1
- Main level bedrooms: 3
Other
- Level: Main
Bedroom
- Level: Main
Bedroom
- Level: Main
Bedroom
- Description: Basement apartment bedroom. Room measurement is approximation based on floor plan and basement rooms outside of the apartment
- Level: Basement
Bedroom
- Description: Not part of the basement apartment
- Level: Basement
Bathroom
- Features: 4-Piece
- Level: Main
Bathroom
- Description: Basement apartment bathroom. Room measurement is approximation based on floor plan and basement rooms outside of the apartment
- Features: 3-Piece
- Level: Basement
Kitchen
- Description: Eat In
- Level: Main
Kitchen
- Description: Basement apartment kitchen. Room measurement is approximation based on floor plan and basement rooms outside of the apartment
- Level: Basement
Laundry
- Description: Shared between main floor and basement apartment
- Level: Basement
Living room
- Description: Basement apartment Living room. Room measurement is approximation based on floor plan and basement rooms outside of the apartment
- Level: Basement
Other
- Description: Open to Dining Room
- Features: Bay Window
- Level: Main
Heating
- Forced Air, Natural Gas
Cooling
- Central Air
Appliances
- Included: Water Heater Owned, Water Softener, Dryer, Refrigerator, Stove, Washer
- Laundry: In Basement
Features
- In-law Capability, In-Law Floorplan
- Basement: Walk-Out Access,Full,Finished
- Number of fireplaces: 1
- Fireplace features: Wood Burning
Interior area
- Total structure area: 1,970
- Total interior livable area: 1,100 sqft
- Finished area above ground: 1,100
- Finished area below ground: 870
Property
Parking
- Total spaces: 5
- Parking features: Attached Garage, Private Drive Double Wide
- Attached garage spaces: 1
- Uncovered spaces: 4
Features
- Stories: 1
- Frontage type: South
- Frontage length: 46.47
Lot
- Size: 5,699 Square Feet
- Dimensions: 122.65 x 46.47
- Features: Urban, Irregular Lot, Near Golf Course, Park, Quiet Area, Schools
Details
- Parcel number: 250390146
- Zoning: LDR1-2
Construction
Type & style
- Home type: SingleFamily
- Architectural style: Bungalow Raised
- Property subtype: Single Family Residence, Residential
Materials
- Brick
- Foundation: Concrete Perimeter
- Roof: Metal
Condition
- 31-50 Years
- New construction: No
- Year built: 1984
Utilities & green energy
- Sewer: Sewer (Municipal)
- Water: Municipal
Community & HOA
Location
- Region: Halton Hills
Financial & listing details
- Price per square foot: C$617/sqft
- Annual tax amount: C$4,108
- Date on market: 1/7/2025
- Inclusions: Dryer, Refrigerator, Stove, Washer, Main Floor Fridge, Stove, Dishwasher, Range Hood. Basement Washer And Dryer. Gas Furnace, Air Conditioner, Hot Water Tank And Water Softener All In As Is Condition.
- Exclusions: All Items In The Basement Suite Are The Belongings Of The Tenant And Are Not Part Of The Sale
Price history
| Date | Event | Price |
|---|---|---|
| 1/13/2025 | Sold | C$678,200C$617/sqft |
Source: ITSO #40683037 Report a problem | ||
Public tax history
Tax history is unavailable.
Neighborhood: Georgetown
Nearby homes
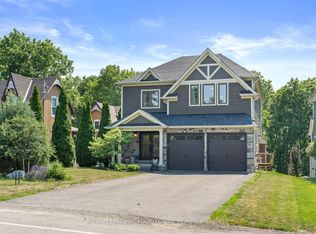
- C$1,499,9994 bd5 ba-- sqft17 Ontario St, Halton Hills, ON L7G3K5For Sale
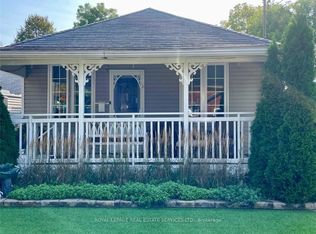
- C$849,8003 bd3 ba-- sqft39 Victoria St, Halton Hills, ON L7G3N5For Sale

- C$2,0002 bd1 ba-- sqft9 John St #2, Halton Hills, ON L7G2J6For Rent

- C$2,9002 bd1 ba-- sqft30 College St, Halton Hills, ON L7G2N7For Rent
- C$2,7993 bd2 ba-- sqft24 John St, Halton Hills, ON L7G2J7For Rent
- C$1,199,9005 bd4 ba-- sqft20 Logan Ct, Halton Hills, ON L7G0B6New Construction
- C$949,9004 bd2 ba-- sqft46 Hewson Cres, Halton Hills, ON L7G2N9For Sale
- C$--4 bd2 ba2k sqft42 Hewson Cres, Halton Hills, ON L7G2N9Off Market
Nearby schools
GreatSchools rating
No schools nearby
We couldn't find any schools near this home.
