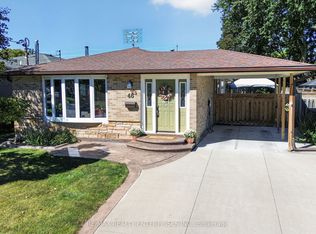
Location! Location! Fabulous Detached Bungalow on quiet crescent!! You can't beat this one! Almost 1/3 acre IN-TOWN!! Fully fenced yard, Double Detached Garage - Parking for 8+ cars! Home features 3+1 Bedroom, 2 full baths. Main floor has been stunningly updated! Every update was carefully thought-out. Amazing "Chef's" kitchen with walk-out to deck/yard. Beautiful Engineered hardwood & porcelain floors grace the main floor. NO CARPETS! The updated wood staircase with wrought iron spindles leads to the lower level offering a 4th bedroom/home office with above grade window & closet, large rec. room with gas fireplace, dry bar area, laundry room and great sized furnace/storage room. This is definitely a 'must see' home....very unique offering!
For sale
C$879,000
46 Hewson Cres, Halton Hills, ON L7G 2N9
4beds
2baths
Single Family Residence
Built in ----
7,774 Square Feet Lot
$-- Zestimate®
C$--/sqft
C$-- HOA
What's special
- 23 days
- 23
- 3
Zillow last checked:
Listing updated:
Listed by:
ROYAL LEPAGE MEADOWTOWNE REALTY
Source: TRREB,MLS®#: W13812802 Originating MLS®#: Toronto Regional Real Estate Board
Originating MLS®#: Toronto Regional Real Estate BoardFacts & features
Interior
Bedrooms & bathrooms
- Bedrooms: 4
- Bathrooms: 2
Primary bedroom
- Level: Main
- Dimensions: 3.58 x 4.01
Bedroom 2
- Level: Main
- Dimensions: 3.62 x 3.37
Bedroom 3
- Level: Main
- Dimensions: 3.69 x 2.98
Bedroom 4
- Level: Basement
- Dimensions: 4.16 x 3.74
Breakfast
- Level: Main
- Dimensions: 3.25 x 2.19
Kitchen
- Level: Main
- Dimensions: 3.25 x 2.61
Laundry
- Level: Basement
- Dimensions: 2.57 x 3.32
Living room
- Level: Main
- Dimensions: 4.83 x 4.84
Other
- Level: Basement
- Dimensions: 4.01 x 1.56
Recreation
- Level: Basement
- Dimensions: 4.01 x 9.41
Utility room
- Level: Basement
- Dimensions: 4.16 x 3.76
Heating
- Forced Air, Gas
Cooling
- Central Air
Appliances
- Included: Built-In Oven
Features
- In-Law Capability, Primary Bedroom - Main Floor
- Basement: Finished,Full
- Has fireplace: Yes
- Fireplace features: Recreation Room
Interior area
- Living area range: 700-1100 null
Video & virtual tour
Property
Parking
- Total spaces: 10
- Parking features: Private
- Has garage: Yes
Features
- Patio & porch: Porch, Deck
- Exterior features: Landscape Lighting
- Has private pool: Yes
- Pool features: In Ground
Lot
- Size: 7,774 Square Feet
- Features: Fenced Yard, Park, School, Pie Shaped Lot
Details
- Additional structures: Shed
- Parcel number: 250390112
Construction
Type & style
- Home type: SingleFamily
- Architectural style: Bungalow
- Property subtype: Single Family Residence
Materials
- Brick
- Foundation: Concrete Block
- Roof: Asphalt Shingle
Utilities & green energy
- Sewer: Sewer
Community & HOA
Location
- Region: Halton Hills
Financial & listing details
- Tax assessed value: C$569,000
- Annual tax amount: C$5,713
- Date on market: 9/22/2026
Price history
Price history is unavailable.
Public tax history
Tax history is unavailable.
Climate risks
Neighborhood: Georgetown
Nearby schools
GreatSchools rating
No schools nearby
We couldn't find any schools near this home.

Similar homes
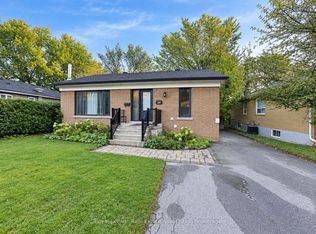
- C$799,0004 bd2 ba-- sqft46 Marilyn Cres, Halton Hills, ON L7G 1K4For Sale
 MLS ID #W13861332, RE/MAX REALTY ENTERPRISES INC.. TRREB
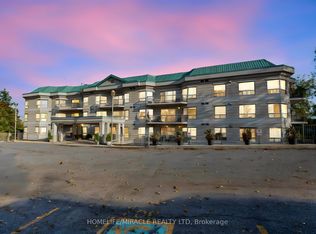
 - C$979,0005 bd3 ba-- sqft63 Faludon Dr, Halton Hills, ON L7G 1H9For Sale
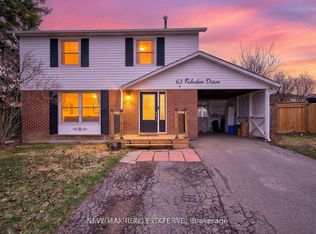 MLS ID #W13755446, SAVE MAX REAL ESTATE INC.. TRREB
 - C$1,149,9004 bd3 ba-- sqft83 Atwood Ave, Halton Hills, ON L7G 6C5For Sale
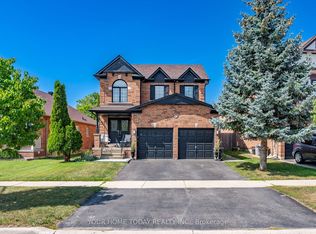 MLS ID #W13765202, YOUR HOME TODAY REALTY INC.. TRREB
 - C$879,9004 bd2 ba-- sqft41 Staveley Cres, Brampton, ON L6W 2S1For Sale
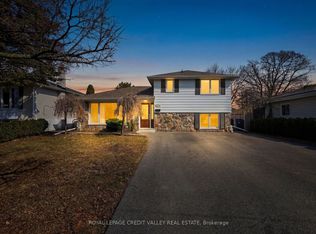 MLS ID #W13856172, ROYAL LEPAGE CREDIT VALLEY REAL ESTATE. TRREB
