***SEE VIRTUAL TOUR*** Welcome to Maintenance-Free Living at Victoria Gardens! Discover comfort and convenience in this beautifully upgraded 2-bedroom, 1 Bathroom suite located in a quiet, low-rise 40-unit building. Offering approx. 845 sq. ft. of living space + a 45 sq. ft. private balcony, this well-maintained unit features open concept kitchen, living, and dining areas, perfect for daily living and entertaining. Enjoy the warmth and style of bamboo flooring and freshly painted neutral tones, along with the cozy ambiance of a natural gas fireplace with gas included in your maintenance fees. Step outside to a shaded balcony, ideal for morning coffee or peaceful evenings, overlooking lush greenery and beautiful gardens with maintenance-free decking. Additional features include: In-suite laundry, 1 owned parking space + 1 owned locker. Condo fees include water, heat, A/C & natural gas. Fantastic building amenities include a games room, party/meeting room, library, fitness area, and BBQ terrace, creating a vibrant community feel without leaving home. Situated in a prime Georgetown location, you're just minutes from Main Street shops and cafes, the GO station, the Georgetown Farmers Market (May-Oct), churches, golf courses, the hospital, and more. Whether you're looking to downsize or simplify, this unit offers the perfect balance of space, style, and stress-free living. Come see why Victoria Gardens is more than a condo, it's a place to call home.
Sold for $470,000
C$470,000
24 Chapel St #206, Halton Hills, ON L7G 6A7
2beds
845sqft
Condo/Apt Unit, Residential, Condominium
Built in ----
-- sqft lot
$-- Zestimate®
C$556/sqft
C$2,263 Estimated rent
Home value
Not available
Estimated sales range
Not available
Not available
Owner options
List your home for rent
C$2,263/mo
Rent Zestimate®
Find your next renter with Zillow Rental Manager. Plus, with online applications, you can quickly screen prospective tenants – for free.
C$2,263/mo
Rent Zestimate®
Refinance and save
C$2,960/mo
Est. payment
Refinancing to a lower rate could help reduce your monthly payments and save thousands over the life of the loan.
C$2,960/mo
Est. payment
Explore your selling options
Work with a Zillow partner agent
Leverage their expertise and Zillow's premium Showcase listings to get your home seen by more buyers.
Get startedList with your own agent
Get your home in front of millions of buyers by listing it on Zillow.
Learn how to do itSell it yourself
Take full control of how buyers see your home on Zillow by listing For Sale by Owner (FSBO).
List your homeWhat's special
Open concept kitchenBamboo flooringFreshly painted neutral tonesNatural gas fireplaceShaded balconyLush greeneryBeautiful gardens
Zillow last checked:
Listing updated:
Listed by:
Mark Douglas, Salesperson,
RE/MAX PROFESSIONALS INC DUNDAS STREET WEST
Source: ITSO,MLS®#: 40784278Originating MLS®#: Cornerstone Association of REALTORS®
Facts & features
Interior
Bedrooms & bathrooms
- Bedrooms: 2
- Bathrooms: 1
- Full bathrooms: 1
- Main level bathrooms: 1
- Main level bedrooms: 2
Other
- Features: Carpet Free, Hardwood Floor
- Level: Main
Bedroom
- Features: Carpet Free, Hardwood Floor
- Level: Main
Bathroom
- Description: Renovated
- Features: 3-Piece, Tile Floors
- Level: Main
Dining room
- Features: Tile Floors
- Level: Main
Foyer
- Features: Tile Floors
- Level: Main
Kitchen
- Features: Tile Floors
- Level: Main
Laundry
- Features: Tile Floors
- Level: Main
Living room
- Description: Bamboo Floors
- Features: Carpet Free, Crown Moulding, Fireplace, Hardwood Floor, Sliding Doors
- Level: Main
Heating
- Fireplace(s), Forced Air, Natural Gas
Cooling
- Central Air
Appliances
- Included: Built-in Microwave, Dishwasher, Dryer, Refrigerator, Washer
- Laundry: In-Suite
Features
- Separate Heating Controls
- Windows: Window Coverings
- Number of fireplaces: 1
Interior area
- Total structure area: 845
- Total interior livable area: 845 sqft
- Finished area above ground: 845
Property
Parking
- Total spaces: 1
- Parking features: Asphalt, Outside/Surface/Open
- Uncovered spaces: 1
- Details: Assigned Space: 37
Features
- Patio & porch: Terrace
- Exterior features: Balcony, Controlled Entry
- Has view: Yes
- View description: Garden, Trees/Woods
- Frontage type: East
Lot
- Features: Urban, Dog Park, City Lot, Near Golf Course, Greenbelt, Highway Access, Hospital, Landscaped, Library, Major Anchor, Major Highway, Park, Place of Worship, Public Parking, Public Transit, Rec./Community Centre, Regional Mall, Shopping Nearby
Details
- Parcel number: 256750042
- Zoning: HDR
Construction
Type & style
- Home type: Condo
- Architectural style: 1 Storey/Apt
- Property subtype: Condo/Apt Unit, Residential, Condominium
- Attached to another structure: Yes
Materials
- Stucco
- Roof: Flat
Condition
- 16-30 Years
- New construction: No
Utilities & green energy
- Sewer: Sewer (Municipal)
- Water: Municipal
- Utilities for property: Cable Available, Electricity Connected, High Speed Internet Avail, Street Lights, Phone Available, Underground Utilities
Community & HOA
Community
- Security: Smoke Detector, Smoke Detector(s)
HOA
- Has HOA: Yes
- Amenities included: Elevator(s), Fitness Center, Game Room, Party Room, Parking
- Services included: Insurance, Building Maintenance, Central Air Conditioning, Common Elements, Maintenance Grounds, Heat, Gas, Parking, Trash, Property Management Fees, Snow Removal, Water
- HOA fee: C$973 monthly
Location
- Region: Halton Hills
Financial & listing details
- Price per square foot: C$556/sqft
- Annual tax amount: C$2,856
- Date on market: 11/3/2025
- Inclusions: Built-in Microwave, Dishwasher, Dryer, Refrigerator, Smoke Detector, Washer, Window Coverings, All Kitchen Appliances (Fridge With Ice-Maker), Stove, Dishwasher, Otr Microwave), In-Suite Washer & Dryer, Kitchen Reverse Osmosis Filtration System, Wifi Doorbell, All Electric Light Fixtures, All Window Coverings, Bathroom Mirror.
- Exclusions: None!
- Electric utility on property: Yes
Price history
| Date | Event | Price |
|---|---|---|
| 12/23/2025 | Sold | C$470,000C$556/sqft |
Source: ITSO #40784278 Report a problem | ||
Public tax history
Tax history is unavailable.
Neighborhood: Georgetown
Nearby homes
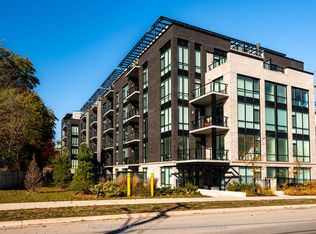
- C$999,9992 bd3 ba-- sqft42 Mill St #209, Halton Hills, ON L7G0P9For Sale
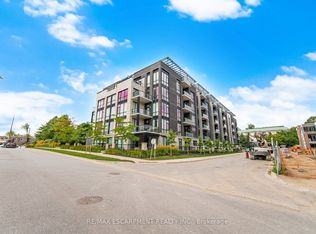
- C$749,0002 bd1 ba-- sqft42 Mill St #210, Halton Hills, ON L7G0P9For Sale
- C$789,0003 bd3 ba-- sqft24 Chapel St #PENTHOUSE 02, Halton Hills, ON L7G6A7For Sale


- C$807,0003 bd2 ba1.3k sqft52 Dayfoot Dr, Halton Hills, ON L7G2L1Sold
- C$--4 bd2 ba2k sqft42 Hewson Cres, Halton Hills, ON L7G2N9Off Market
- C$949,9004 bd2 ba-- sqft46 Hewson Cres, Halton Hills, ON L7G2N9For Sale
- C$900-- bd1 ba-- sqft70 Mill St #5, Halton Hills, ON L7G2C9For Rent
- C$1,600-- bd1 ba-- sqft70 Mill St #7, Halton Hills, ON L7G2C9For Rent
Nearby schools
GreatSchools rating
No schools nearby
We couldn't find any schools near this home.
- Ontario
- Halton Regional Municipality
- Halton Hills
- L7G 6A7
- Georgetown
- 24 Chapel St Unit 206
