Welcome to penthouse living in the heart of Georgetown! This 2+1 bedroom, 3 bathroom condo - the largest in the building is 1680 square feet. Featuring soaring ceilings, an inviting open-concept layout, generous room sizes & expansive private terrace perfect for relaxing or entertaining. A large welcoming foyer features a double closet & access to the powder room. The bright eat-in kitchen overlooks the living/dining areas & offers ample cabinetry & counter space, pantry storage & sit-up breakfast bar. A convenient laundry located off the kitchen, includes a stacked washer/dryer & additional storage. Natural light fills the open-concept living & dining space, highlighting the gleaming hardwood floors & creating a warm, inviting atmosphere. Step through the sliding glass doors & onto the terrace - an incredible outdoor extension of the living space & the perfect spot to enjoy your morning coffee, dine al fresco or unwind at the end of the day. The spacious primary suite features berber carpeting, 2 double closets & luxurious 4pc ensuite complete with large vanity, glass-in shower & separate jetted soaker tub. The generous 2nd bedroom offers its own 3-pc ensuite & walk-in closet, providing excellent privacy for family or guests. A versatile additional room, offers the flexibility to function as a third bedroom, home office or den & includes a large closet. This unit also includes 2 parking spaces; 1 underground & 1 surface-along with a dedicated storage locker. Residents enjoy access to a range of building amenities; exercise room, party room, recreation room & visitor parking. Located steps from parks, the GO Train & all that downtown Georgetown has to offer. Enjoy local shops, restaurants, cafés & the seasonal farmers' market, all within walking distance. With its charming small-town atmosphere & an abundance of big-town amenities, Georgetown offers an exceptional lifestyle for those looking to enjoy the best of both worlds.
For sale
C$789,000
24 Chapel St #Penthouse 02, Halton Hills, ON L7G 6A7
3beds
3baths
Apartment
Built in ----
-- sqft lot
$-- Zestimate®
C$--/sqft
C$2,009/mo HOA
What's special
Soaring ceilingsInviting open-concept layoutGenerous room sizesExpansive private terraceLarge welcoming foyerDouble closetBright eat-in kitchen
- 1 day
- 9
- 0
Zillow last checked:
Listing updated:
Listed by:
ROYAL LEPAGE MEADOWTOWNE REALTY
Source: TRREB,MLS®#: W13751964 Originating MLS®#: Toronto Regional Real Estate Board
Originating MLS®#: Toronto Regional Real Estate BoardFacts & features
Interior
Bedrooms & bathrooms
- Bedrooms: 3
- Bathrooms: 3
Primary bedroom
- Description: Primary Bedroom
- Level: Flat
- Area: 22.78 Square Meters
- Area source: Other
- Dimensions: 4.93 x 4.62
Bedroom 2
- Description: Bedroom 2
- Level: Flat
- Area: 15.49 Square Meters
- Area source: Other
- Dimensions: 4.29 x 3.61
Bedroom 3
- Description: Den
- Level: Flat
- Area: 15.11 Square Meters
- Area source: Other
- Dimensions: 4.58 x 3.30
Dining room
- Description: Dining Room
- Level: Flat
- Area: 19.95 Square Meters
- Area source: Other
- Dimensions: 5.25 x 3.80
Kitchen
- Description: Kitchen
- Level: Flat
- Area: 25.92 Square Meters
- Area source: Other
- Dimensions: 5.61 x 4.62
Laundry
- Level: Flat
- Dimensions: 3.53 x 1.6
Living room
- Description: Living Room
- Level: Flat
- Area: 33.14 Square Meters
- Area source: Other
- Dimensions: 7.22 x 4.59
Heating
- Forced Air, Gas
Cooling
- Central Air
Appliances
- Laundry: Ensuite
Features
- Other
- Basement: None
- Has fireplace: Yes
Interior area
- Living area range: 1600-1799 null
Video & virtual tour
Property
Parking
- Total spaces: 2
- Parking features: Surface
- Has attached garage: Yes
Features
- Exterior features: Open Balcony
Lot
- Features: Arts Centre, Golf, Hospital, Library, Park, Rec./Commun.Centre
Details
- Parcel number: 256750120
Construction
Type & style
- Home type: Apartment
- Property subtype: Apartment
- Attached to another structure: Yes
Materials
- Stucco (Plaster)
Community & HOA
HOA
- Amenities included: Exercise Room, Party Room/Meeting Room, Recreation Room, Visitor Parking
- Services included: Heat Included, Water Included, CAC Included, Common Elements Included, Building Insurance Included
- HOA fee: C$2,009 monthly
- HOA name: HCC
Location
- Region: Halton Hills
Financial & listing details
- Tax assessed value: C$581,000
- Annual tax amount: C$5,833
- Date on market: 9/8/2026
Price history
Price history is unavailable.
Public tax history
Tax history is unavailable.
Climate risks
Neighborhood: Georgetown
Nearby schools
GreatSchools rating
No schools nearby
We couldn't find any schools near this home.

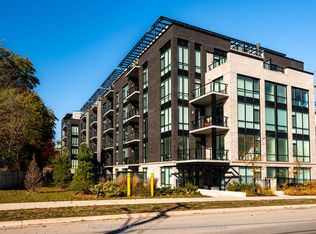
Similar homes

- C$699,0003 bd3 ba-- sqft22 Harding St, Halton Hills, ON L7G 6B1For Sale
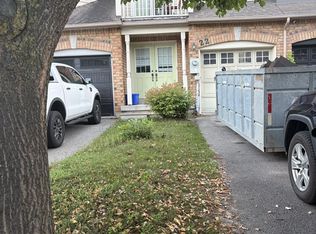 MLS ID #W13751370, RIGHT AT HOME REALTY INC.. TRREB
 - C$764,9003 bd3 ba1.9k sqft69 Seed House Ln, Halton Hills, ON L7G 6K4For Sale
 MLS ID #40858532, Ariel Kormendy, Salesperson, Century 21 Miller Real Estate Ltd.. ITSO
 - C$749,0002 bd1 ba-- sqft42 Mill St #210, Halton Hills, ON L7G 0P9For Sale
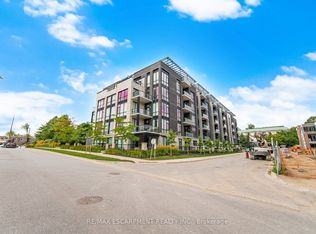 MLS ID #W13692868, RE/MAX ESCARPMENT REALTY INC.. TRREB
 - C$749,9003 bd3 ba-- sqft25 Seed House Ln, Halton Hills, ON L7G 6K2For Sale
 MLS ID #W13721848, Royal LePage Real Estate Associates. TRREB
