Excellent Future Investment Opportunity! As per the Town of Halton Hills, this property is in the area that the Zoning is changing to Medium Density Residential in 2027, which will allow for townhouses and low rise apartment Buildings. The property is currently a legal two family home. Rent the upper and lower levels and sit on your investment, or move in and enjoy and wait! 82 Maple Avenue, found in prime, central Georgetown! Located close to shopping, schools, Dominion Gardens park and splash pad and walking distance to the Go station, this is one of the most convenient areas in town. This 2-storey 4+1 Bedroom, 3 Bathroom detached home is linked only by the garage/storage breezeway and sits on a large private lot with 67 Feet of frontage! As a bonus, the basement offers a legal 1-bedroom, 1 bathroom separate apartment currently rented on a month-to-month basis, with large egress windows. Live on the upper two levels and have the added benefit of rental income each month or add this property to your rental portfolio. The main and 2nd levels have been freshly painted throughout and all new luxury vynal flooring has been installed throughout the second floor. The main level offers lots of windows for natural light, separate formal living and dining rooms and large kitchen. Access the large deck overlooking your private backyard throughout a convenient walk-out from the dining room, for easy entertaining. Other features include parking for 4 vehicles in driveway, garage converted to storage area.
For sale
C$749,900
82 Maple Ave, Halton Hills, ON L7G 1X7
5beds
3baths
Townhouse
Built in ----
5,419 Square Feet Lot
$-- Zestimate®
C$--/sqft
C$-- HOA
What's special
- 64 days
- 20
- 0
Zillow last checked:
Listing updated:
Listed by:
ROYAL LEPAGE MEADOWTOWNE REALTY
Source: TRREB,MLS®#: W13649670 Originating MLS®#: Toronto Regional Real Estate Board
Originating MLS®#: Toronto Regional Real Estate BoardFacts & features
Interior
Bedrooms & bathrooms
- Bedrooms: 5
- Bathrooms: 3
Primary bedroom
- Level: Second
- Dimensions: 4.24 x 3.14
Bedroom 2
- Level: Second
- Dimensions: 3.14 x 3.12
Bedroom 4
- Level: Second
- Dimensions: 3.12 x 2.73
Bedroom 5
- Level: Basement
- Dimensions: 3.28 x 3.76
Kitchen
- Level: Basement
- Dimensions: 5 x 3.22
Kitchen
- Level: Main
- Dimensions: 5.05 x 2.4
Living room
- Level: Main
- Dimensions: 3.62 x 4.8
Heating
- Forced Air, Gas
Cooling
- Central Air
Features
- In-Law Suite
- Flooring: Accessory Apartment
- Basement: Apartment,Separate Entrance,Finished
- Has fireplace: No
Interior area
- Living area range: 1500-2000 null
Property
Parking
- Total spaces: 4
- Parking features: Private Double
Features
- Stories: 2
- Patio & porch: Deck
- Exterior features: Privacy
- Pool features: None
Lot
- Size: 5,419 Square Feet
- Features: Golf, Hospital, Library, Park, Place Of Worship, School Bus Route
Details
- Additional structures: Storage
- Parcel number: 250570012
Construction
Type & style
- Home type: SingleFamily
- Property subtype: Townhouse
Materials
- Aluminum Siding, Brick
- Foundation: Concrete Block
- Roof: Asphalt Shingle
Utilities & green energy
- Sewer: Sewer
Community & HOA
Community
- Security: Smoke Detector(s)
Location
- Region: Halton Hills
Financial & listing details
- Annual tax amount: C$4,086
- Date on market: 8/7/2026
Price history
Price history is unavailable.
Public tax history
Tax history is unavailable.
Climate risks
Neighborhood: Georgetown
Nearby schools
GreatSchools rating
No schools nearby
We couldn't find any schools near this home.
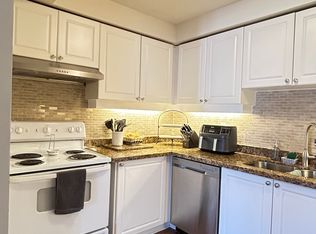
- C$--3 bd2 ba1.5k sqft119 Mountainview Rd N #8, Halton Hills, ON L7G3P8Off Market
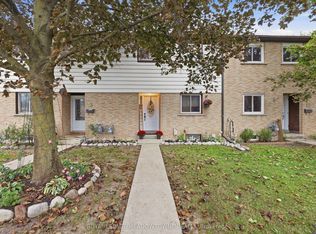
- C$864,9003 bd3 ba-- sqft59 Seed House Ln, Halton Hills, ON L7G6K4For Sale

- C$629,0004 bd2 ba1.1k sqft59 Maple Ave #8, Halton Hills, ON L7G1X8For Sale

- C$605,0003 bd2 ba-- sqft59 Maple Ave #36, Halton Hills, ON L7G1X8For Sale
Similar homes
- C$744,9003 bd3 ba-- sqft25 Seed House Ln, Halton Hills, ON L7G 6K2For Sale
 MLS ID #W13721848, Royal LePage Real Estate Associates. TRREB
 - C$749,0005 bd3 ba-- sqft47 Ashford Ct, Brampton, ON L6V 3E2For Sale
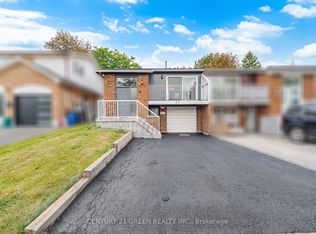 MLS ID #W13853440, CENTURY 21 GREEN REALTY INC.. TRREB
 - C$669,9993 bd3 ba-- sqft36 Palomino Trl #18, Halton Hills, ON L7G 6E9For Sale
 MLS ID #W13768838, Royal LePage Real Estate Associates. TRREB
 - C$739,8884 bd2 ba-- sqft169 Longfield Rd, Halton Hills, ON L7J 2K7For Sale
 MLS ID #W13122896, ROYAL LEPAGE MEADOWTOWNE REALTY. TRREB
