Welcome to 169 Longfield Road, a versatile raised bungalow on a generous lot in an established Acton neighbourhood, offering a rare combination of comfortable family living, outdoor space and the added benefit of a legal second suite. The bright main level features three bedrooms, a spacious living area, kitchen and dining space, creating a comfortable home for a couple or growing family. Downstairs, the fully finished lower level offers a legal, self-contained one-bedroom suite with its own kitchen, living area and separate entrance.This flexible layout opens the door to so many possibilities. Live in the main home while renting the second suite to help offset your mortgage, create private living space for parents, adult children or extended family, or take advantage of the property's two legal living spaces as an investment. Outside, enjoy an approximately 76-foot-wide lot with a deep backyard offering plenty of room for children, pets, entertaining, gardening or simply relaxing outdoors. Parking for up to five vehicles provides added convenience for families, commuters and multi-generational households.Located close to schools, parks, shopping and everyday amenities, with Fairy Lake and Prospect Park nearby, you'll enjoy the small-town character of Acton while remaining conveniently connected to Georgetown, Milton, Guelph and the GTA. Whether you're a first-time buyer looking for a detached home with a mortgage helper, a family needing room to grow, a multi-generational household looking for privacy and flexibility, or an investor seeking a legal two-unit property, 169 Longfield Road offers options that can adapt as your needs change.One home. Two legal living spaces. A large lot. Five-car parking. And plenty of possibilities. Come see how 169 Longfield Road could work for you. Some images have been virtually staged.
For sale
C$739,888
169 Longfield Rd, Halton Hills, ON L7J 2K7
4beds
2baths
Single Family Residence
Built in ----
8,885 Square Feet Lot
$-- Zestimate®
C$--/sqft
C$-- HOA
What's special
Duplex layoutBright functional layoutExpansive lot
- 139 days
- 11
- 1
Zillow last checked:
Listing updated:
Listed by:
ROYAL LEPAGE MEADOWTOWNE REALTY
Source: TRREB,MLS®#: W13122896 Originating MLS®#: Toronto Regional Real Estate Board
Originating MLS®#: Toronto Regional Real Estate BoardFacts & features
Interior
Bedrooms & bathrooms
- Bedrooms: 4
- Bathrooms: 2
Primary bedroom
- Level: Basement
- Dimensions: 4.46 x 3.63
Primary bedroom
- Level: Main
- Dimensions: 4.07 x 2.65
Bedroom 2
- Level: Main
- Dimensions: 3.13 x 2.42
Bedroom 3
- Level: Main
- Dimensions: 2.46 x 3.21
Breakfast
- Level: Main
- Dimensions: 3.25 x 2.14
Family room
- Level: Main
- Dimensions: 3.66 x 4.86
Family room
- Level: Basement
- Dimensions: 5.16 x 3.68
Kitchen
- Level: Basement
- Dimensions: 4.23 x 3.63
Kitchen
- Level: Main
- Dimensions: 3.25 x 2.14
Heating
- Forced Air, Gas
Cooling
- Central Air
Features
- Other, Primary Bedroom - Main Floor
- Basement: Apartment,Finished,Separate Entrance
- Has fireplace: No
Interior area
- Living area range: 700-1100 null
Video & virtual tour
Property
Parking
- Total spaces: 5
- Parking features: Private
Features
- Patio & porch: Deck, Porch
- Exterior features: Privacy
- Pool features: None
Lot
- Size: 8,885 Square Feet
- Features: Fenced Yard, Golf, Lake/Pond, Park, Place Of Worship, Rec./Commun.Centre
Details
- Parcel number: 249970124
Construction
Type & style
- Home type: SingleFamily
- Architectural style: Bungalow-Raised
- Property subtype: Single Family Residence
Materials
- Brick
- Foundation: Concrete
- Roof: Asphalt Shingle
Utilities & green energy
- Sewer: Sewer
Community & HOA
Location
- Region: Halton Hills
Financial & listing details
- Annual tax amount: C$3,765
- Date on market: 5/13/2026
Price history
Price history is unavailable.
Public tax history
Tax history is unavailable.
Climate risks
Neighborhood: Acton
Nearby schools
GreatSchools rating
No schools nearby
We couldn't find any schools near this home.
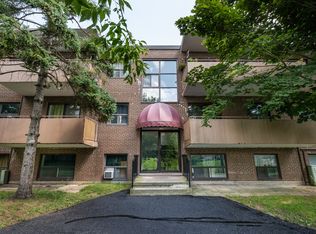
- C$2,0952 bd1 ba890 sqft192 Churchill Rd S #302, Halton Hills, ON L7J2J7For Rent
- C$--2 bd1 ba-- sqft196 Churchill Rd S #2-BEDROOM, Halton Hills, ON L7J2J7Off Market
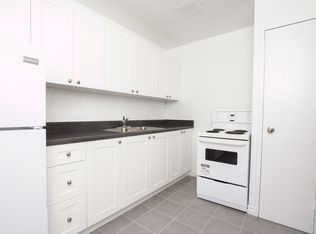
- C$--1 bd1 ba-- sqft196 Churchill Rd S #1-BEDROOM, Halton Hills, ON L7J2J7Off Market
- C$--1 bd1 ba-- sqft196 Churchill Rd S #1007952, Halton Hills, ON L7J2J7Off Market
Similar homes
- C$879,0004 bd2 ba-- sqft46 Hewson Cres, Halton Hills, ON L7G 2N9For Sale
 MLS ID #W13812802, ROYAL LEPAGE MEADOWTOWNE REALTY. TRREB
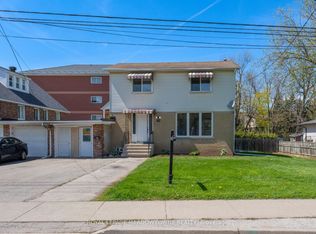
 - C$749,9005 bd3 ba-- sqft82 Maple Ave, Halton Hills, ON L7G 1X7For Sale
 MLS ID #W13649670, ROYAL LEPAGE MEADOWTOWNE REALTY. TRREB
 - C$619,9002 bd2 ba-- sqft98 Main St N, Halton Hills, ON L7J 1W2For Sale
 MLS ID #W13715392, Royal LePage Real Estate Associates. TRREB
 - C$739,9993 bd2 ba-- sqft18 Erlesmere Ave, Brampton, ON L6W 2T5For Sale
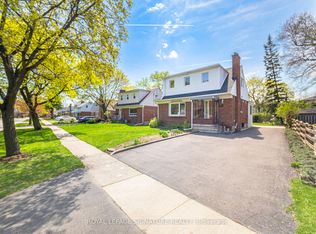 MLS ID #W13838994, ROYAL LEPAGE SIGNATURE REALTY. TRREB
