Charming solid brick bungalow in the heart of Georgetown! Welcome to this inviting 3-bedroom, 1-bathroom solid brick bungalow, ideally situated in Georgetown's desirable Park district! Filled with natural light, this home features beautiful hardwood floors throughout the main level and numerous updates, including newer windows, furnace, air conditioning, and roof. A separate entrance to the basement offers excellent potential for additional living space or future possibilities. Outside, enjoy a detached 2-car garage and an impressive parking area for up to 7 vehicles. The location is hard to beat! Within walking distance to shopping, restaurants, pubs, the farmer's market, fairgrounds, schools, churches, and the library, you're also just moments from the charm and character of historic downtown Georgetown. A wonderful opportunity to own a solid home in an established walkable neighbourhood close to everything you need!
For sale
C$769,900
32 Henry St, Halton Hills, ON L7G 2K6
3beds
1baths
Single Family Residence
Built in ----
5,532 Square Feet Lot
$-- Zestimate®
C$--/sqft
C$-- HOA
What's special
Solid brick bungalowFilled with natural lightNewer windows
- 16 hours
- 2
- 0
Zillow last checked:
Listing updated:
Listed by:
ROYAL LEPAGE MEADOWTOWNE REALTY
Source: TRREB,MLS®#: W14157592 Originating MLS®#: Toronto Regional Real Estate Board
Facts & features
Interior
Bedrooms & bathrooms
- Bedrooms: 3
- Bathrooms: 1
Primary bedroom
- Level: Main
- Dimensions: 3.37 x 2.97
Bedroom 2
- Level: Main
- Dimensions: 3.4 x 2.79
Bedroom 3
- Level: Main
- Dimensions: 3.32 x 2.84
Other
- Level: Main
- Dimensions: 4.42 x 3.83
Dining room
- Level: Main
- Dimensions: 2.84 x 2.36
Kitchen
- Level: Main
- Dimensions: 3.5 x 2.84
Heating
- Forced Air, Gas
Cooling
- Central Air
Appliances
- Included: Water Heater, Water Purifier
Features
- In-Law Capability, Primary Bedroom - Main Floor
- Flooring: Carpet Free
- Basement: Full,Unfinished
- Has fireplace: No
Interior area
- Living area range: 700-1100 null
Video & virtual tour
Property
Parking
- Total spaces: 7
- Parking features: Private Double
- Has garage: Yes
Features
- Pool features: None
Lot
- Size: 5,532 Square Feet
- Features: Hospital, Library, Park, Place Of Worship, School Bus Route, Rectangular Lot
- Topography: Level
Details
- Additional structures: Garden Shed
- Parcel number: 250320333
Construction
Type & style
- Home type: SingleFamily
- Architectural style: Bungalow
- Property subtype: Single Family Residence
Materials
- Brick
- Foundation: Concrete Block
- Roof: Asphalt Shingle
Utilities & green energy
- Sewer: Sewer
Community & HOA
Community
- Security: Carbon Monoxide Detector(s), Smoke Detector(s)
Location
- Region: Halton Hills
Financial & listing details
- Tax assessed value: C$472,000
- Annual tax amount: C$4,510
- Date on market: 11/6/2026
Price history
Price history is unavailable.
Public tax history
Tax history is unavailable.
Climate risks
Neighborhood: Georgetown
Nearby schools
GreatSchools rating
No schools nearby
We couldn't find any schools near this home.

Similar homes
- C$780,0003 bd1 ba-- sqft54 Ewing St, Halton Hills, ON L7G 2P9For Sale
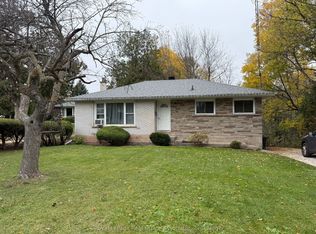 MLS ID #W14153966, Royal LePage Real Estate Associates. TRREB
- C$879,9003 bd1 ba-- sqft24 Hewson Cres, Halton Hills, ON L7G 2N9For Sale
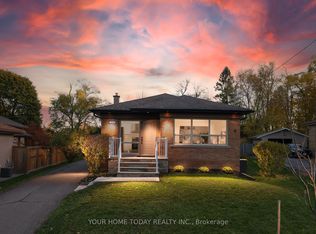 MLS ID #W14154334, YOUR HOME TODAY REALTY INC.. TRREB
- C$799,9004 bd2 ba-- sqft16 Heather Ct, Halton Hills, ON L7G 2R6For Sale
 MLS ID #W13781946, Royal LePage Royal City Realty. TRREB
- C$799,0003 bd2 ba1.4k sqft15 Charles St, Halton Hills, ON L7G 2Z1For Sale
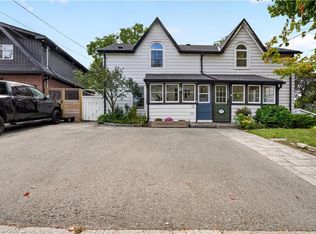 MLS ID #40873319, Justin Jeffery, Salesperson, Royal Lepage Real Estate Associates. ITSO
