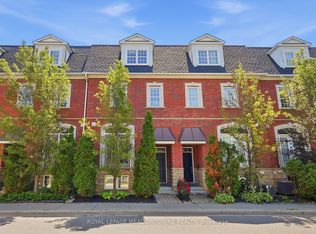
Prime Location! This Immaculately Maintained End-Unit Townhome in Old Georgetown is a true Gem ! This stunning home offers the perfect blend of charm, sophistication and modern upgrades, in an unbeatable location just steps to historic Main Street with its family-owned shops and restaurants, banks, library & more! Boasting Luxury Upgrades & Elegant Design this home has been meticulously updated with thousands in improvements, including: Stunning Chefs Kitchen with quartz countertops, high-end cabinetry featuring a Large Pantry with PULL OUT shelves & premium appliances (including an induction range) rich Eng. Hardwd flrs thru-out, beautifully upgraded bathrooms with designer finishes and more. The spacious & functional Layout of the Main Floor boasts 9-ft ceilings, pot lights, a spacious Living Rm with a cozy gas fireplace, and a walkout to a Large Terrace complete with a BBQ gas line. The Second Level offers two oversized bedrooms, including a huge primary suite featuring a Walk in Closet & recently reno'd luxurious 3-piece ensuite with glass shower. The Third Level Retreat with a Juliet balcony is a huge versatile space currently used as a bedroom & family room perfect for a Teen Space or guest suite, work space/studio or entertainment area for large gatherings. The unspoiled lower level is perfect for a workout room, home office or hobby room and features a huge above grade window and easy access to Garage. The Unique Extra-Wide oversized Garage is deal for car enthusiasts, hobbyists, DIY'rs and has ample space for a home workshop or additional storage space and a designated trash/recycling area. New Elegant Stone Walkways front & rear . New high-efficiency mechanicals Include a heat pump heating & cooling system, backup gas furnace & on-demand hot water heater for energy-efficient living. Private driveway with rear garage access. This rarely offered townhome is a must-see! Don't miss an opportunity to live in one of Georgetowns most sought-after locations!
Sold for $875,000
C$875,000
11 A James St, Halton Hills, ON L7G 2H2
3beds
2,058sqft
Row/Townhouse, Residential
Built in ----
1,268 Square Feet Lot
$-- Zestimate®
C$425/sqft
C$2,902 Estimated rent
Home value
Not available
Estimated sales range
Not available
Not available
Owner options
List your home for rent
C$2,902/mo
Rent Zestimate®
Find your next renter with Zillow Rental Manager. Plus, with online applications, you can quickly screen prospective tenants – for free.
C$2,902/mo
Rent Zestimate®
Refinance and save
C$3,818/mo
Est. payment
Refinancing to a lower rate could help reduce your monthly payments and save thousands over the life of the loan.
C$3,818/mo
Est. payment
Explore your selling options
Work with a Zillow partner agent
Leverage their expertise and Zillow's premium Showcase listings to get your home seen by more buyers.
Get startedList with your own agent
Get your home in front of millions of buyers by listing it on Zillow.
Learn how to do itSell it yourself
Take full control of how buyers see your home on Zillow by listing For Sale by Owner (FSBO).
List your homeWhat's special
Zillow last checked:
Listing updated:
Listed by:
Carlos Rosa, Salesperson,
ROYAL LEPAGE SIGNATURE REALTY
Source: ITSO,MLS®#: 40743502Originating MLS®#: Cornerstone Association of REALTORS®
Facts & features
Interior
Bedrooms & bathrooms
- Bedrooms: 3
- Bathrooms: 2
- Full bathrooms: 2
Other
- Description: Berber Broadloom Walk in Closet 3 piece Ensuite
- Features: 3-Piece, Broadloom
- Level: Second
Bedroom
- Description: Berber Broadloom Large closet
- Level: Second
Bedroom
- Description: Combined wit family Room Walk out to Balcony Large Window
- Level: Third
Bathroom
- Description: 4 piece with Tub
- Features: 4-Piece
- Level: Second
Other
- Description: Renovated with large Tiled shower and Sliding Glass Shower Door
- Features: 3-Piece
- Level: Second
Dining room
- Description: Engineered Hardwood Floor Pantry with pull out shelves Combined with Kitchen
- Features: Tile Floors
- Level: Main
Eat in kitchen
- Description: Engineered Hardwood Floor Renovated Combined with Dining room
- Features: Tile Floors
- Level: Main
Family room
- Description: Combined with Bedroom Walk out to Balcony Balcony Large Window
- Features: Cathedral Ceiling(s)
- Level: Third
Living room
- Description: Engineered Hardwood Floor Gas Fireplace Walkout to Balcony
- Features: Hardwood Floor
- Level: Main
Other
- Level: Basement
Heating
- Heat Pump
Cooling
- Central Air
Appliances
- Included: Instant Hot Water, Water Softener, Dishwasher, Dryer, Gas Oven/Range, Microwave, Range Hood, Refrigerator
Features
- Auto Garage Door Remote(s), Central Vacuum
- Windows: Window Coverings
- Basement: Full,Unfinished
- Number of fireplaces: 1
Interior area
- Total structure area: 2,058
- Total interior livable area: 2,058 sqft
- Finished area above ground: 2,058
Property
Parking
- Total spaces: 2
- Parking features: Attached Garage, Garage Door Opener, Private Drive Single Wide
- Attached garage spaces: 1
- Uncovered spaces: 1
Accessibility
- Accessibility features: Accessible Public Transit Nearby
Features
- Patio & porch: Open
- Frontage type: South
- Frontage length: 17.38
Lot
- Size: 1,268 Square Feet
- Dimensions: 17.38 x 73
- Features: Urban, City Lot, Hospital, Library, Park, Place of Worship
Details
- Parcel number: 250340195
- Zoning: SFR
Construction
Type & style
- Home type: Townhouse
- Architectural style: 3 Storey
- Property subtype: Row/Townhouse, Residential
- Attached to another structure: Yes
Materials
- Brick Veneer
- Foundation: Brick/Mortar
- Roof: Asphalt Shing
Condition
- 16-30 Years
- New construction: No
Utilities & green energy
- Sewer: Sewer (Municipal)
- Water: At Lot Line - Municipal Water
Community & HOA
HOA
- Has HOA: Yes
- Amenities included: BBQs Permitted
- Second HOA fee: C$119 monthly
Location
- Region: Halton Hills
Financial & listing details
- Price per square foot: C$425/sqft
- Annual tax amount: C$4,298
- Date on market: 6/20/2025
- Inclusions: Dishwasher, Dryer, Garage Door Opener, Gas Oven/Range, Microwave, Range Hood, Refrigerator, Window Coverings, Existing Fridge, Stove, B/I Dishwasher, Microwave, Washer, Dryer, Gas Bbq. New Heat Pump And Equipment 2023
- Exclusions: On Demand Hot Water Heater
Price history
| Date | Event | Price |
|---|---|---|
| 9/29/2025 | Sold | C$875,000C$425/sqft |
Source: ITSO #40743502 Report a problem | ||
Public tax history
Tax history is unavailable.
Neighborhood: Georgetown
Nearby homes
- C$939,9003 bd3 ba-- sqft19 James St, Halton Hills, ON L7G2H2New Construction

- C$929,0003 bd3 ba-- sqft5C James St, Halton Hills, ON L7G2H2For Sale
- C$919,9003 bd3 ba1.9k sqft17 James St, Halton Hills, ON L7G2H2For Sale

- C$700,0002 bd1 ba1.2k sqft12 Churchill Cres, Halton Hills, ON L7G2N1Sold

- C$1,998,8005 bd4 ba3.4k sqft161 Mill St, Halton Hills, ON L7G2C4For Sale
- C$2,649,0004 bd5 ba-- sqft75 Charles St, Halton Hills, ON L7G2Z6For Sale
- C$--1 bd1 ba-- sqft49 Park Ave #402, Halton Hills, ON L7G3H9Off Market
- C$880,0003 bd3 ba-- sqft127 Main St S, Halton Hills, ON L7G3E5For Sale
Nearby schools
GreatSchools rating
No schools nearby
We couldn't find any schools near this home.
