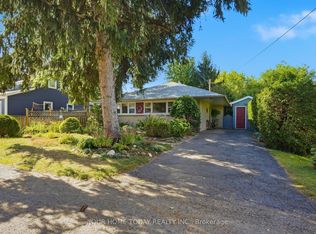
Set on a wide 66 x 132 ft lot at the top of Mill Street, this reimagined Georgetown home offers the space, privacy and individuality increasingly difficult to find. Surrounded by a growing collection of custom homes, you’re minutes from the cafés and shops of Main Street, while the parks, trails and natural beauty of Georgetown’s sought-after Park District are just a short walk away. It’s an established setting with character—distinctly different from the typical subdivision. Thoughtfully expanded in 2024 with approximately 1,600 sq. ft. of additional living space and 10-ft ceilings, the home is designed around modern family living. The main floor offers the flexibility of a 6th bedroom or dedicated home office, while the rear opens to a mature, tree-lined backyard built for summer living, complete with a spacious raised deck, in-ground pool with new equipment (2025) and detached pool house. The entertainer’s kitchen features a luxurious stone island, high-end stainless steel appliances and seamless flow into the open family and dining spaces. European white oak flooring adds warmth and a contemporary feel, complemented by custom millwork (2026). Upstairs, 5 bedrooms and 3 full bathrooms provide exceptional family accommodation. The private primary wing offers over 500 sq. ft. of dedicated space, including a generous walk-in dressing room and ensuite with double vanity, double-head shower and soaker tub. The fully finished lower level adds versatility with high ceilings created through excavation and a separate walk-up to the backyard. For homeowners ready to move beyond the uniformity of the builder-home experience, this is an opportunity to step into something with more land, more space and more individuality—with a backyard that feels like a private resort, all in one of Georgetown’s most sought-after neighbourhoods.
For sale
C$1,998,800
161 Mill St, Halton Hills, ON L7G 2C4
5beds
3,468sqft
Single Family Residence, Residential
Built in ----
8,712 Square Feet Lot
$-- Zestimate®
C$576/sqft
C$-- HOA
What's special
Spacious raised deckDetached pool houseLuxurious stone islandHigh-end stainless steel appliancesGenerous walk-in dressing room
- 49 days
- 33
- 1
Zillow last checked:
Listing updated:
Listed by:
Corrie Harding Keizs, Broker,
ROYAL LEPAGE REAL ESTATE Associates,
Non Mem, Salesperson,
Royal LePage Real Estate Associates, Brokerage
Source: ITSO,MLS®#: 40855749Originating MLS®#: Cornerstone Association of REALTORS®
Facts & features
Interior
Bedrooms & bathrooms
- Bedrooms: 5
- Bathrooms: 4
- Full bathrooms: 3
- 1/2 bathrooms: 1
- Main level bathrooms: 1
Other
- Features: Hardwood Floor, Walk-in Closet
- Level: Second
Bedroom
- Features: Hardwood Floor
- Level: Second
Bedroom
- Features: Hardwood Floor
- Level: Second
Bedroom
- Level: Second
Bedroom
- Level: Second
Bathroom
- Features: 2-Piece
- Level: Main
Bathroom
- Features: 4-Piece, Semi-Ensuite (walk thru)
- Level: Second
Bathroom
- Features: 4-Piece, Ensuite
- Level: Second
Other
- Features: 5+ Piece
- Level: Second
Dining room
- Features: Hardwood Floor, Open Concept
- Level: Main
Foyer
- Level: Main
Kitchen
- Features: Hardwood Floor
- Level: Main
Living room
- Features: Hardwood Floor, Wainscoting
- Level: Main
Office
- Level: Main
Recreation room
- Features: Open Concept
- Level: Lower
Sitting room
- Features: Bay Window, Hardwood Floor, Open Concept
- Level: Main
Heating
- Forced Air, Natural Gas
Cooling
- Central Air
Appliances
- Laundry: Upper Level
Features
- Built-In Appliances
- Basement: Separate Entrance,Walk-Out Access,Full,Finished
- Has fireplace: No
Interior area
- Total structure area: 4,205
- Total interior livable area: 3,468 sqft
- Finished area above ground: 3,468
- Finished area below ground: 737
Video & virtual tour
Property
Parking
- Total spaces: 3.5
- Parking features: Attached Garage, Private Drive Single Wide
- Attached garage spaces: 1.5
- Uncovered spaces: 2
Features
- Stories: 2
- Patio & porch: Deck
- Exterior features: Landscaped
- Has private pool: Yes
- Pool features: In Ground
- Frontage type: South
- Frontage length: 66.00
Lot
- Size: 8,712 Square Feet
- Dimensions: 66 x 132
- Features: Urban, Park, Place of Worship, Public Transit, Rec./Community Centre, Schools
Details
- Additional structures: Shed(s)
- Parcel number: 250340135
- Zoning: LDR1-2(MN)
Construction
Type & style
- Home type: SingleFamily
- Architectural style: Contemporary
- Property subtype: Single Family Residence, Residential
Materials
- Vinyl Siding
- Foundation: Poured Concrete
- Roof: Asphalt Shing
Condition
- 0-5 Years
- New construction: No
Utilities & green energy
- Sewer: Sewer (Municipal)
- Water: Municipal
Community & HOA
Location
- Region: Halton Hills
Financial & listing details
- Price per square foot: C$576/sqft
- Annual tax amount: C$10,491
- Date on market: 8/20/2026
- Inclusions: Other
Price history
| Date | Event | Price |
|---|---|---|
| 8/20/2026 | Listed for sale | C$1,998,800C$576/sqft |
Source:  TRREB #W13697808 Report a problem TRREB #W13697808 Report a problem | ||
Public tax history
Tax history is unavailable.
Climate risks
Neighborhood: Georgetown
Nearby schools
GreatSchools rating
No schools nearby
We couldn't find any schools near this home.


Similar homes
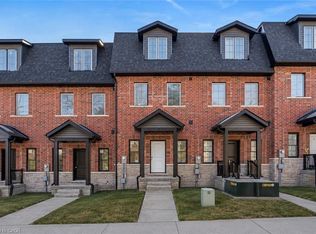
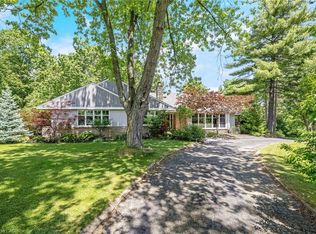
- C$1,699,9005 bd4 ba2.6k sqft161 Confederation St, Halton Hills, ON L7G 4S8For Sale
 MLS ID #40864290, Matthew Haines, Salesperson, Royal LePage Meadowtowne Realty. ITSO
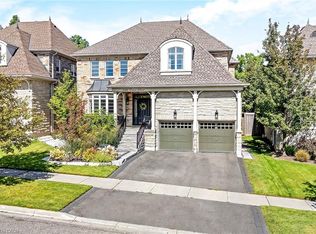
 - C$1,749,9005 bd4 ba3.8k sqft288 Eaton St, Halton Hills, ON L7G 6N8For Sale
 MLS ID #40862553, Matthew Haines, Salesperson, Royal LePage Meadowtowne Realty. ITSO
 - C$1,549,9005 bd4 ba2.2k sqft50 Arborglen Dr, Halton Hills, ON L7G 6L2For Sale
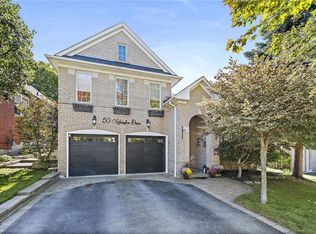 MLS ID #40864126, Christine Monckton, Broker, Royal Lepage Real Estate Associates. ITSO
 - C$1,954,9996 bd4 ba3.2k sqft20 Shortill Rd, Halton Hills, ON N0B 1H0For Sale
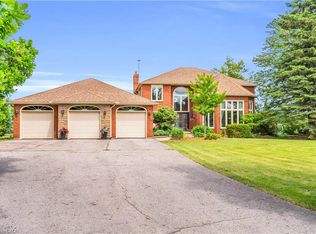 MLS ID #40841100, Darren John Morris, Salesperson, RE/MAX Real Estate Centre Inc.. ITSO
