Welcome to your private country retreat! A custom-built home where the journey home feels just as special as the destination. Built in 2010, set on approx 2.3 acres, this remarkable property offers a perfect blend of privacy, craftsmanship and modern country living. As you turn onto this quiet country court and follow the paved driveway, the feeling of seclusion begins immediately. As the home comes into view, the impressive stonework, cedar accents, exterior pot lighting and beautifully designed walkways welcome you to a home that has been thoughtfully crafted inside and out. Exterior hardscaping creates inviting outdoor spaces including covered front and rear porches. Open-concept main living area features soaring ceilings, rich architectural details and a dramatic floor-to-ceiling stone gas fireplace. A gourmet kitchen combines style and function with granite counters, large centre island and premium appliances. The adjoining breakfast area and great room are surrounded by large windows allowing natural light to pour in while showcasing the beautiful landscape beyond. The main floor offers a private primary bedroom with its own fireplace, a generous walk-in closet and a luxurious ensuite with a soaker tub & separate shower. Also on this level is a dedicated office overlooking the front of the property. Main level laundry. The second floor embraces the open design with a loft-style sitting/TV area, 2 additional bedrooms and 4-pc bathroom. In addition to approx 3475 sq. ft., the partially finished lower level offers 2,637 sq. ft. (approx) with roughed-in bathroom already in place. Oversized garage provides approx 800 sq. ft. for vehicles, hobbies, toys. Close to conservation areas, golf courses and surrounded by nature, this home offers peaceful country living with easy access to Milton, Guelph, Burlington, Oakville, Mississauga & Toronto. Mature trees, beautiful craftsmanship and thoughtful design come together to create a home you will be proud to call your own.
For sale
C$2,399,900
4320 Random Acres Rd, Milton, ON N0B 2K0
3beds
3,475sqft
Single Family Residence, Residential
Built in ----
2.3 Acres Lot
$-- Zestimate®
C$691/sqft
C$-- HOA
What's special
- 32 days
- 14
- 1
Zillow last checked:
Listing updated:
Listed by:
Andrea Harley-Maddox, Broker,
RE/MAX Escarpment Realty Inc.
Source: ITSO,MLS®#: 40869883Originating MLS®#: Cornerstone Association of REALTORS®
Facts & features
Interior
Bedrooms & bathrooms
- Bedrooms: 3
- Bathrooms: 4
- Full bathrooms: 3
- 1/2 bathrooms: 1
- Main level bathrooms: 2
- Main level bedrooms: 1
Other
- Features: Ensuite, Fireplace
- Level: Main
Bedroom
- Level: Second
Bedroom
- Level: Second
Bathroom
- Features: 2-Piece
- Level: Main
Bathroom
- Features: 4-Piece
- Level: Second
Bathroom
- Features: 3-Piece, Roughed-In
- Level: Basement
Other
- Features: 5+ Piece, Double Vanity
- Level: Main
Breakfast room
- Features: Coffered Ceiling(s), Walkout to Balcony/Deck
- Level: Main
Other
- Level: Basement
Dining room
- Features: Coffered Ceiling(s)
- Level: Main
Kitchen
- Features: Double Vanity, Pantry
- Level: Main
Laundry
- Features: Tile Floors, Walkout to Balcony/Deck
- Level: Main
Living room
- Features: Cathedral Ceiling(s), Fireplace
- Level: Main
Office
- Features: Cathedral Ceiling(s)
- Level: Main
Sitting room
- Level: Second
Storage
- Level: Basement
Utility room
- Level: Basement
Heating
- Forced Air, Propane
Cooling
- Central Air
Appliances
- Included: Oven, Water Softener, Built-in Microwave, Dishwasher, Dryer, Gas Stove, Range Hood, Refrigerator, Stove, Washer
- Laundry: Main Level
Features
- Auto Garage Door Remote(s), Built-In Appliances, Rough-in Bath
- Basement: Full,Partially Finished
- Number of fireplaces: 2
Interior area
- Total structure area: 3,475
- Total interior livable area: 3,475 sqft
- Finished area above ground: 3,475
Video & virtual tour
Property
Parking
- Total spaces: 18
- Parking features: Detached Garage, Asphalt, Inside Entrance, Private Drive Double Wide
- Garage spaces: 3
- Uncovered spaces: 15
Features
- Stories: 2
- Frontage type: East
- Frontage length: 409.21
Lot
- Size: 2.3 Acres
- Dimensions: 409.21 x 402.5
- Features: Rural, Irregular Lot, Quiet Area
Details
- Parcel number: 249900110
- Zoning: RE-12
Construction
Type & style
- Home type: SingleFamily
- Architectural style: Traditional
- Property subtype: Single Family Residence, Residential
Materials
- Board & Batten Siding, Stone
- Foundation: Poured Concrete
- Roof: Asphalt Shing
Condition
- 16-30 Years
- New construction: No
Utilities & green energy
- Sewer: Septic Tank
- Water: Drilled Well
Community & HOA
Location
- Region: Milton
Financial & listing details
- Price per square foot: C$691/sqft
- Annual tax amount: C$12,029
- Date on market: 10/7/2026
- Inclusions: Built-in Microwave, Dishwasher, Dryer, Gas Stove, Range Hood, Refrigerator, Stove, Washer, Wine Cooler (As Is)
- Exclusions: Starlink Hardware (Negotiable)
Price history
| Date | Event | Price |
|---|---|---|
| 10/7/2026 | Price change | C$2,399,900-4%C$691/sqft |
Source:  TRREB #W13874042 Report a problem | ||
| 6/23/2026 | Listed for sale | C$2,500,000-15.3%C$719/sqft |
Source: TRREB #W13480188 Report a problem | ||
| 10/17/2024 | Listed for sale | C$2,950,000C$849/sqft |
Source: TRREB #W9399385 Report a problem | ||
Public tax history
Tax history is unavailable.
Climate risks
Neighborhood: Nassagaweya
Nearby schools
GreatSchools rating
No schools nearby
We couldn't find any schools near this home.
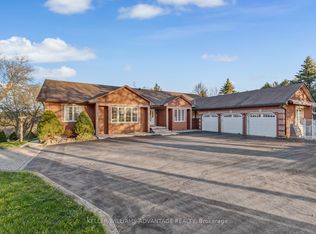
Similar homes
- C$2,799,9004 bd3 ba2.7k sqft4963 6th Line #W/s, Guelph/eramosa, ON N0B 2K0For Sale
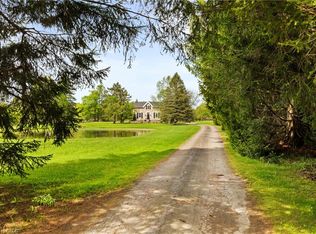 MLS ID #40832399, Michael Christie, Salesperson, Royal LePage Royal City Realty. ITSO
- C$2,674,9994 bd4 ba2.6k sqft133 Cooks Mill Rd, Puslinch, ON N0B 2J0For Sale
 MLS ID #40871324, Andra Arnold, Broker, Royal LePage Royal City Realty. ITSO
- C$2,299,9004 bd3 ba3.1k sqft6550 Gerrie Rd, Centre Wellington, ON N0B 1S0For Sale
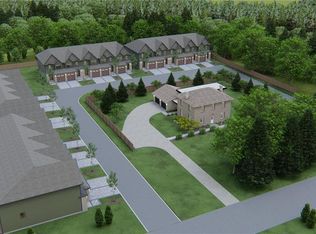 MLS ID #40876183, George Mochrie, Salesperson, Royal LePage Royal City Realty. ITSO
- C$2,099,9004 bd4 ba3.2k sqft2092 State Highway 6, Puslinch, ON N0B 2J0For Sale
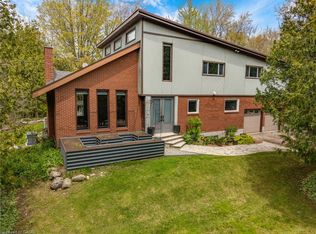 MLS ID #40874659, Lisa Milroy, Salesperson, RE/MAX Escarpment Realty Inc.. ITSO
