Welcome to a property that captures the essence of rural luxury from the moment you arrive. A long, treelined driveway ensures privacy, while two spring-fed ponds surround the home with serene water views. Set on nearly 86 acres-with 45 workable acres perfect for hobby farming or leasing-this stately offers endless possibilities. The large bank barn provides ample storage or the chance to be transformed into an event venue, studio, or functional barn. A spacious garage features two separate bays, a main-floor workshop, and an upper loft, ideal for a home office or art studio. Cherished by the same family for 40 years, this home has been meticulously maintained. The warm Burzotti pine kitchen is inviting, and the dining room includes a lookout seating space, perfect for afternoon tea with pond views and stunning sunsets. The living space expands into a beautifully designed family room. Vaulted ceilings, large windows, and a wood-burning stone fireplace create an atmosphere of comfort and class. The original stone farmhouse includes a formal dining space with a brass chandelier and sweeping pondside views. Across the foyer, the formal sitting room radiates elegance, anchored by a striking wood-burning fireplace. Upstairs, three adjoining bedrooms each offer unique character. They share a three-piece bathroom with a charming claw-foot tub. Step down into your primary suite, large in scale and offering a designated dual-closet space and a five-piece bath with a soaker tub. A poured concrete basement with raised ceilings offers potential for additional living space. Imagine a rec room or an additional bedroom, or keep the space as is for added storage. This exceptional home celebrates space, serenity, and character. This could be your sign to embrace a slower, intentional yet fulfilling lifestyle in the heart of Rockwood.
For sale
C$2,799,900
4963 6th Line #W/s, Guelph/eramosa, ON N0B 2K0
4beds
2,748sqft
Agriculture, Farm
Built in ----
85.79 Acres Lot
$-- Zestimate®
C$1,019/sqft
C$-- HOA
What's special
Main-floor workshopVaulted ceilingsLarge windowsOriginal stone farmhouse
- 64 days |
- 39 |
- 4 |
Zillow last checked:
Listing updated:
Listed by:
Michael Christie, Salesperson,
Royal LePage Royal City Realty,
Non Mem, Salesperson,
Royal Lepage Royal City Realty
Source: ITSO,MLS®#: 40832399Originating MLS®#: Cornerstone Association of REALTORS®
Facts & features
Interior
Bedrooms & bathrooms
- Bedrooms: 4
- Bathrooms: 3
- Full bathrooms: 2
- 1/2 bathrooms: 1
- Main level bathrooms: 1
Other
- Level: Second
Bedroom
- Level: Second
Bedroom
- Level: Second
Bedroom
- Level: Second
Bathroom
- Features: 2-Piece
- Level: Main
Bathroom
- Features: 3-Piece
- Level: Second
Other
- Features: 4-Piece
- Level: Second
Breakfast room
- Level: Main
Dining room
- Level: Main
Family room
- Level: Main
Kitchen
- Level: Main
Laundry
- Level: Basement
Living room
- Level: Main
Other
- Level: Basement
Other
- Level: Basement
Recreation room
- Level: Basement
Utility room
- Level: Basement
Heating
- Electric, Forced Air
Cooling
- Central Air
Appliances
- Included: Water Softener, Dryer, Refrigerator, Stove, Washer
- Laundry: In-Suite
Features
- Basement: Full,Partially Finished
- Number of fireplaces: 1
- Fireplace features: Family Room, Wood Burning
Interior area
- Total structure area: 2,906
- Total interior livable area: 2,748 sqft
- Finished area above ground: 2,748
- Finished area below ground: 158
Video & virtual tour
Property
Parking
- Total spaces: 12
- Parking features: Detached Garage, Asphalt, Private Drive Triple+ Wide
- Garage spaces: 2
- Uncovered spaces: 10
Features
- Stories: 2
- Waterfront features: River/Stream
- Frontage type: South
- Frontage length: 1322.78
Lot
- Size: 85.79 Acres
- Dimensions: 1322.78 x 1924.08
- Features: Square, Hobby Farm, Ravine
Details
- Additional structures: Dry Storage, Barn(s), Bank Barn
- Parcel number: 711680077
- Zoning: A
Construction
Type & style
- Home type: SingleFamily
- Property subtype: Agriculture, Farm
Materials
- Board & Batten Siding, Stone
- Foundation: Poured Concrete, Stone
- Roof: Asphalt Shing
Condition
- 100+ Years
- New construction: No
Utilities & green energy
- Sewer: Septic Tank
- Water: Drilled Well
- Utilities for property: Cable Available, Cell Service, Electricity Connected, High Speed Internet Avail
Community & HOA
Location
- Region: Guelph Eramosa
Financial & listing details
- Price per square foot: C$1,019/sqft
- Annual tax amount: C$6,839
- Date on market: 5/22/2026
- Inclusions: Dryer, Refrigerator, Stove, Washer, All Window Coverings And Electrical Light Fixtures.
- Exclusions: Dinette- Pine Shelf
- Electric utility on property: Yes
Michael Christie, Salesperson
Michael Christie, Salesperson
(519) 824-9050
By pressing Contact Agent, you agree that the real estate professional identified above may call/text you about your search, which may involve use of automated means and pre-recorded/artificial voices. You don't need to consent as a condition of buying any property, goods, or services. Message/data rates may apply. You also agree to our Terms of Use. Zillow does not endorse any real estate professionals. We may share information about your recent and future site activity with your agent to help them understand what you're looking for in a home.
Price history
| Date | Event | Price |
|---|---|---|
| 5/22/2026 | Listed for sale | C$2,799,900C$1,019/sqft |
Source: ITSO #40832764 Report a problem | ||
Public tax history
Tax history is unavailable.
Climate risks
Neighborhood: N0B
Nearby schools
GreatSchools rating
No schools nearby
We couldn't find any schools near this home.
- C$2,799,9004 bd3 ba-- sqft4963 6th Line, Guelph/eramosa, ON N0B2K0For Sale
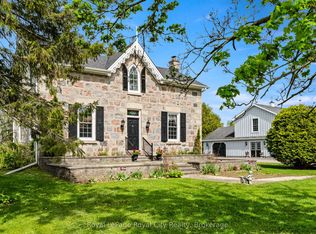
- C$1,710,0005 bd3 ba-- sqft5664 6th Line, Guelph/eramosa, ON N0B2K0For Sale

- C$1,075,0004 bd4 ba2.5k sqft177 Old Maple Blvd, Rockwood, ON N0B2K0Sold
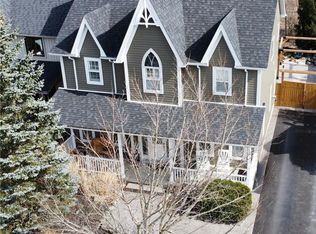
- C$949,0003 bd3 ba2.2k sqft45 Linden Ave, Rockwood, ON N0B2K0For Sale
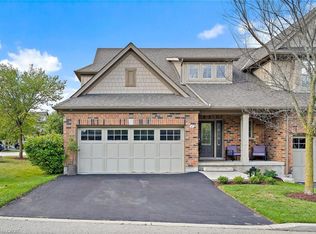
- C$949,9004 bd4 ba-- sqft38 Juniper St, Guelph/eramosa, ON N0B2K0For Sale
- C$1,079,9003 bd4 ba1.8k sqft10 Chestnut Dr, Rockwood, ON N0B2K0For Sale
- C$1,225,0004 bd4 ba2.4k sqft228 Sammon Dr, Guelph/eramosa, ON N0B2K0Sold
- C$---- bd-- ba-- sqft179 Dunbar St, Guelph/eramosa, ON N0B2K0Off Market
Similar homes
- C$2,500,0003 bd4 ba3.4k sqft4320 Random Acres Rd, Milton, ON N0B 2K0For Sale
 MLS ID #40842240, Andrea Harley-Maddox, Broker, RE/MAX Escarpment Realty Inc.. ITSO
 - C$2,585,0005 bd2 ba1.9k sqft8139 Indian Trl, Guelph/eramosa, ON N0B 2K0For Sale
 MLS ID #40838765, Nick Cuong Chuong, Broker, LPT Realty. ITSO
 - C$3,495,0004 bd3 ba3.1k sqft13403 2nd Line, Milton, ON L0P 1B0For Sale
 MLS ID #40806072, Sandy Dalton, Salesperson, Royal LePage Real Estate Services Ltd.. ITSO
 - C$2,600,0005 bd4 ba2.4k sqft5511 2nd Line, Erin, ON L7J 2L9For Sale
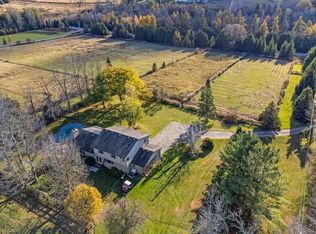 MLS ID #40807667, Patricia King-Edge, Salesperson, RED AND WHITE REALTY INC.. ITSO
 - C$2,499,9004 bd3 ba1.9k sqft8033 Side Road 10, Guelph/eramosa, ON N1H 6J1For SaleMLS ID #40769807, Tyler Stewart Dawe, Salesperson, Real Broker Ontario Ltd.. ITSO
- C$1,575,0004 bd4 ba2.6k sqft5779 3rd Line, Guelph/eramosa, ON N0B 2K0For SaleMLS ID #40848980, Joseline Nicholas, Broker, Re/Max Icon Realty. ITSO
- C$2,199,9003 bd4 ba3k sqft135 Hume Rd, Puslinch, ON N0B 2J0For SaleMLS ID #40848364, Andra Arnold, Salesperson, Royal LePage Royal City Realty. ITSO
- C$1,999,9005 bd4 ba2k sqft5594 1st Line, Erin, ON L0N 1N0For SaleMLS ID #40850997, Christine Monckton, Broker, Royal Lepage Real Estate Associates. ITSO
- C$2,600,0005 bd3 ba1.5k sqft10566 2nd Line, Milton, ON L0P 1B0For SaleMLS ID #40838706, Jeanette L. Schmidt, Salesperson, RE/MAX TWIN CITY REALTY INC.. ITSO
- C$1,749,0004 bd3 ba2.5k sqft15 Trillium Ter, Halton Hills, ON L7J 2W8For SaleMLS ID #40841081, Sandy Hatzis, Salesperson, RE/MAX Real Estate Centre Inc.. ITSO
- C$2,980,0004 bd5 ba3k sqft5119 10th Line, Erin, ON N0B 1T0For SaleMLS ID #40840440, Erin Holowach, Salesperson, ComFree. ITSO
- C$3,100,0004 bd4 ba4k sqft28 Serena Ln, Guelph, ON N1L 1E7For SaleMLS ID #40841271, Andra Arnold, Salesperson, Royal LePage Royal City Realty. ITSO
- C$2,195,0003 bd4 ba3.3k sqft8466 Side Road 30, Centre Wellington, ON N0B 2K0For SaleMLS ID #40831230, Shawn Ramautor, Salesperson, ROYAL LEPAGE WOLLE REALTY. ITSO
- C$2,699,0005 bd4 ba3.3k sqft73 Lemon St, Guelph, ON N1E 2H4For SaleMLS ID #40841325, Amy Blackburn, Salesperson, R.W. Dyer Realty Inc., Brokerage. ITSO
- C$1,787,0005 bd4 ba2.6k sqft161 Confederation St, Halton Hills, ON L7G 4S8For SaleMLS ID #40850666, Matthew Haines, Salesperson, Royal LePage Meadowtowne Realty. ITSO
- C$2,299,9004 bd4 ba3.2k sqft2092 State Highway 6, Puslinch, ON N0B 2J0For SaleMLS ID #40831145, Lisa Milroy, Salesperson, RE/MAX Escarpment Realty Inc.. ITSO
- C$1,999,8004 bd3 ba3k sqft11 Bridlewood Blvd, Halton Hills, ON L0P 1H0For SaleMLS ID #40815659, Phillip Maciel, Salesperson, RE/MAX Realty Specialists Inc.. ITSO
- C$2,899,0005 bd3 ba2.9k sqft529 Conservation Dr, Brampton, ON L6Z 0C1For SaleMLS ID #40827800, Scott Benson, Salesperson, Real Broker Ontario Ltd.. ITSO
- C$3,600,0003 bd4 ba3.4k sqft1032 Gore Rd, Hamilton, ON N0B 2J0For SaleMLS ID #40842582, Heather Reich, Broker, Real Broker Ontario Ltd.. ITSO
- C$2,499,0006 bd4 ba2.5k sqft13127 Side Road 27, Halton Hills, ON L7G 4S4For SaleMLS ID #40839937, Michael Nasarzewski, Broker, RE/MAX Realty Specialists Inc.. ITSO
