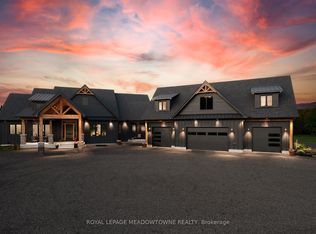
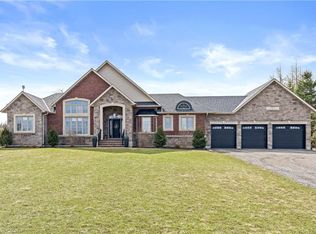
Escape to your private country retreat on 6.78 acres in rural Erin, where this custom-designed 3+2 bedroom, 4 bathroom bungalow offers over 3,500 sqft of finished living space, a 1,875 sqft heated garage & parking for up to 13 vehicles. Built in 2016 & tucked behind an automatic gated entry, the home features hardwood floors, 9' ceilings & a bright, open-concept layout thats ideal for everyday living & entertaining. The great room offers 12' cathedral ceilings, a stone wood-burning fireplace & oversized windows, while the kitchen is equipped w/ leathered granite counters, a centre island w/ pop-up outlets & S/S appliances(2022). A cedar-lined sunroom off the dining area opens to the backyard, creating a seamless indoor-outdoor flow. 3 main floor bedrooms include a spacious primary w/ a walk-in closet, heated tile 4 pc ensuite & walkout to a covered patio. For added convenience, across from the primary suite is a dedicated home office w/ a closet & a front yard view, along w/ a 2 pc powder room & a laundry room w/ built-in cabinetry, tile flooring & direct garage access. On the other side of the home are 2 additional bedrooms w/ hardwood floors, double closets, large windows, along w/ a 4 pc bath featuring heated tile floors. The finished basement w/ a separate entrance from the garage offers excellent potential for multigenerational living w/ 2 rec rooms. One is a private space w/ a pellet stove, while the other sits beside the second kitchen & functions well as a living or dining area. The basement also includes 2 bedrooms & a 3 pc bath. The oversized garage has 13' ceilings, 3 large bay doors, a wet bar & direct access to the main floor, basement & porch. Outdoor highlights include a swim spa(2023), hot tub(as-is), chicken coop & 3 8x20' storage pods(negotiable). Located just minutes from Erin & Hillsburgh, short drive to Guelph, Acton and Orangeville. School route, trails, & more!
For sale
C$2,199,000
5594 1st Line, Erin, ON L0N 1N0
5beds
2,064sqft
Single Family Residence, Residential
Built in 2016
6.83 Acres Lot
$-- Zestimate®
C$1,065/sqft
C$-- HOA
What's special
Automatic gated entryHardwood floorsBright open-concept layoutStone wood-burning fireplaceOversized windowsChicken coop
- 47 days |
- 17 |
- 1 |
Zillow last checked:
Listing updated:
Listed by:
Christine Monckton, Broker,
Royal Lepage Real Estate Associates,
Non Mem, Salesperson,
Royal LePage Real Estate Associates
Source: ITSO,MLS®#: 40830809Originating MLS®#: Cornerstone Association of REALTORS®
Facts & features
Interior
Bedrooms & bathrooms
- Bedrooms: 5
- Bathrooms: 4
- Full bathrooms: 3
- 1/2 bathrooms: 1
- Main level bathrooms: 3
- Main level bedrooms: 3
Other
- Level: Main
Bedroom
- Level: Main
Bedroom
- Level: Main
Bedroom
- Level: Basement
Bedroom
- Level: Basement
Bathroom
- Features: 2-Piece
- Level: Main
Bathroom
- Features: 4-Piece
- Level: Main
Bathroom
- Features: 4-Piece
- Level: Main
Bathroom
- Features: 3-Piece
- Level: Basement
Dining room
- Level: Main
Great room
- Level: Main
Kitchen
- Level: Main
Kitchen
- Level: Basement
Laundry
- Level: Main
Office
- Level: Main
Recreation room
- Level: Basement
Recreation room
- Level: Basement
Sunroom
- Level: Main
Heating
- Forced Air, Propane
Cooling
- Central Air
Appliances
- Included: Water Heater Owned, Water Softener, Dryer, Washer
- Laundry: Electric Dryer Hookup, Laundry Room, Main Level, Sink, Washer Hookup
Features
- High Speed Internet, Central Vacuum, Auto Garage Door Remote(s), Ceiling Fan(s), In-law Capability, Water Treatment
- Windows: Window Coverings
- Basement: Separate Entrance,Full,Finished,Sump Pump
- Number of fireplaces: 2
- Fireplace features: Pellet Stove, Wood Burning
Interior area
- Total structure area: 3,670
- Total interior livable area: 2,064 sqft
- Finished area above ground: 2,064
- Finished area below ground: 1,606
Video & virtual tour
Property
Parking
- Total spaces: 13
- Parking features: Detached Garage, Garage Door Opener, Asphalt, Private Drive Triple+ Wide
- Garage spaces: 3
- Uncovered spaces: 10
Features
- Stories: 1
- Patio & porch: Patio
- Exterior features: Awning(s), Canopy, Controlled Entry, Landscaped
- Has spa: Yes
- Spa features: Heated, Hot Tub
- Has view: Yes
- View description: Trees/Woods
- Frontage type: South
- Frontage length: 985.60
Lot
- Size: 6.83 Acres
- Dimensions: 985.6 x 302.06
- Features: Rural, Rectangular, Landscaped, Quiet Area, School Bus Route
Details
- Additional structures: Gazebo, Other
- Parcel number: 711470246
- Zoning: EP2-Agricultural
Construction
Type & style
- Home type: SingleFamily
- Architectural style: Bungalow
- Property subtype: Single Family Residence, Residential
Materials
- Stone, Other
- Foundation: Poured Concrete
- Roof: Fiberglass
Condition
- 6-15 Years
- New construction: No
- Year built: 2016
Utilities & green energy
- Sewer: Septic Tank
- Water: Well
- Utilities for property: Cable Connected, Electricity Connected, Garbage/Sanitary Collection, Natural Gas Connected, Recycling Pickup, Phone Connected
Community & HOA
Community
- Security: Carbon Monoxide Detector(s), Smoke Detector(s)
Location
- Region: Erin
Financial & listing details
- Price per square foot: C$1,065/sqft
- Annual tax amount: C$6,378
- Date on market: 5/19/2026
- Inclusions: Central Vac, Dryer, Garage Door Opener, Washer, Window Coverings, All Elfs, All Appliances On The Main Floor (S/S Stove, S/S Fridge, S/S Dishwasher, S/S B/I Microwave), All Appliances In The Basement (S/S Fridge, S/S Stove, S/S Dishwasher, And Microwave), Garage Door Remotes, Central Vacuum Equipment, Shelving In The Great Room, Hot Tub (As-Is), Swim Spa, Chicken Coops, Pond, All Tv Mounts And Gazebo.
- Exclusions: Fridge & Freezer In The Garage And Fridge In The Laundry Room And Chickens.
- Electric utility on property: Yes
Christine Monckton, Broker
Christine Monckton, Broker
(416) 420-6662
By pressing Contact Agent, you agree that the real estate professional identified above may call/text you about your search, which may involve use of automated means and pre-recorded/artificial voices. You don't need to consent as a condition of buying any property, goods, or services. Message/data rates may apply. You also agree to our Terms of Use. Zillow does not endorse any real estate professionals. We may share information about your recent and future site activity with your agent to help them understand what you're looking for in a home.
Price history
| Date | Event | Price |
|---|---|---|
| 5/19/2026 | Listed for sale | C$2,199,000C$1,065/sqft |
Source: ITSO #40830809 Report a problem | ||
Public tax history
Tax history is unavailable.
Climate risks
Neighborhood: L0N
Nearby schools
GreatSchools rating
No schools nearby
We couldn't find any schools near this home.

- Ontario
- Wellington County
- Erin
- L0N 1N0
- 5594 1st Line
Nearby cities
Nearby zip codes
Other Erin Topics
