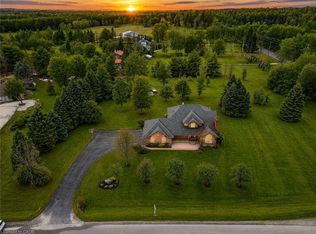
Welcome To 8139 Indian Trail, A Serene Country Retreat Of Over 3 Acres Offering Privacy, Space, And Exceptional Rural Living Just Minutes From Guelph. A Unique Semi Detached Home With Both Units Being Sold Under One Ownership And A Massive 5,000 Square Feet Heated Workshop/Garage. This Well-Maintained Property Sits On A Mature, Tree-Lined Lot And Provides An Ideal Blend Of Comfort, Functionality, And Natural Beauty. This Property Features Two Separate Units And Each Has Their Own Laundry. The First Unit Features Three Bedrooms, One Washroom And A Partially Finished Basement. The Second Unit Features Two Bedrooms, One Washroom And An Unfinished Basement. Lots Of Potential! Outdoors, The Expansive Lot Provides Endless Possibilities - Gardening, Outdoor Recreation, Hobby Farming, Or Future Customization. Mature Landscaping And The Quiet Rural Setting Create A True Retreat While Still Offering Quick Access To Guelph, Fergus, Elora, And Major Commuter Routes. A Rare Opportunity To Enjoy Country Living With Urban Convenience In The Highly Desirable Guelph/Eramosa Community.
For sale
C$2,100,000
8139 Indian Trl, Guelph/eramosa, ON N0B 2K0
5beds
1,994sqft
Single Family Residence, Residential
Built in ----
3 Acres Lot
$-- Zestimate®
C$1,053/sqft
C$-- HOA
What's special
Mature tree-lined lotQuiet rural settingMature landscaping
- 71 days |
- 3 |
- 1 |
Zillow last checked:
Listing updated:
Listed by:
Nick Cuong Chuong, Broker,
LPT Realty
Source: ITSO,MLS®#: 40838765Originating MLS®#: Cornerstone Association of REALTORS®
Facts & features
Interior
Bedrooms & bathrooms
- Bedrooms: 5
- Bathrooms: 2
- Full bathrooms: 2
- Main level bathrooms: 2
- Main level bedrooms: 5
Other
- Level: Main
Bedroom
- Level: Main
Bedroom
- Level: Main
Other
- Level: Main
Bedroom
- Level: Main
Bathroom
- Features: 4-Piece
- Level: Main
Bathroom
- Features: 4-Piece
- Level: Main
Kitchen
- Level: Main
Kitchen
- Level: Main
Living room
- Level: Main
Living room
- Level: Main
Recreation room
- Level: Basement
Heating
- Forced Air, Oil
Cooling
- Central Air
Appliances
- Included: Dryer, Range Hood, Refrigerator, Stove, Washer
Features
- None
- Basement: Full,Partially Finished
- Has fireplace: No
Interior area
- Total structure area: 1,994
- Total interior livable area: 1,994 sqft
- Finished area above ground: 1,994
Video & virtual tour
Property
Parking
- Total spaces: 4
- Parking features: Attached Garage, Private Drive Single Wide
- Has attached garage: Yes
- Uncovered spaces: 4
Features
- Stories: 1
- Frontage type: South
- Frontage length: 332.00
Lot
- Size: 3 Acres
- Dimensions: 332 x
- Features: Rural, None
Details
- Parcel number: 711830094
- Zoning: Z1
Construction
Type & style
- Home type: SingleFamily
- Property subtype: Single Family Residence, Residential
- Attached to another structure: Yes
Materials
- Brick
- Roof: Shingle
Condition
- 51-99 Years
- New construction: No
Utilities & green energy
- Sewer: Septic Tank
- Water: Well
Community & HOA
Location
- Region: Guelph Eramosa
Financial & listing details
- Price per square foot: C$1,053/sqft
- Annual tax amount: C$8,296
- Date on market: 6/11/2026
- Inclusions: Dryer, Range Hood, Refrigerator, Stove, Washer, 2 Fridges, 2 Stoves, 2 Rangehoods, 2 Washers & 2 Dryers
Price history
| Date | Event | Price |
|---|---|---|
| 8/19/2026 | Price change | C$2,100,000-8.3%C$1,053/sqft |
Source:  TRREB #X13430394 Report a problem TRREB #X13430394 Report a problem | ||
| 7/21/2026 | Price change | C$2,290,000-11.4%C$1,148/sqft |
Source: TRREB #X13430394 Report a problem | ||
| 7/6/2026 | Price change | C$2,585,000-6%C$1,296/sqft |
Source: TRREB #X13430394 Report a problem | ||
| 6/11/2026 | Listed for sale | C$2,750,000C$1,379/sqft |
Source: TRREB #X13430394 Report a problem | ||
Public tax history
Tax history is unavailable.
Climate risks
Neighborhood: N0B
Nearby schools
GreatSchools rating
No schools nearby
We couldn't find any schools near this home.
- C$1,265,0004 bd4 ba2.1k sqft4944 Wellington Rd #29, Guelph, ON N1H6H8Sold
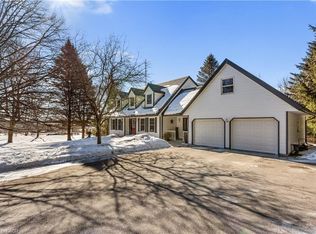
- C$1,399,9004 bd3 ba2.1k sqft14 Ash St, Guelph/eramosa, ON N0B2K0For Sale
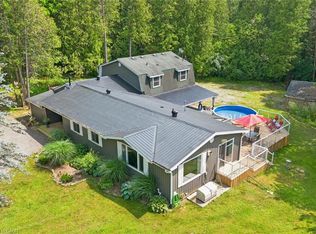
- C$2,500,0003 bd3 ba-- sqft15 River Bluff Path, Guelph/eramosa, ON N0B2K0For Sale
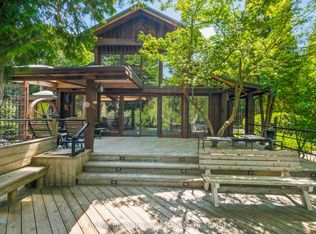
- C$3,400,0005 bd3 ba-- sqft8284 Indian Trl E, Guelph/eramosa, ON N0B2K0For Sale

- C$--5 bd3 ba-- sqft5403 Jones Baseline, Guelph/eramosa, ON N0B2J0Off Market
- C$900,0003 bd2 ba1.6k sqft18 Memorial St, Guelph/eramosa, ON N0B1P0Sold
- C$2,999,0002 bd2 ba-- sqft13489 4th Line, Guelph/eramosa, ON N0B2K0For Sale
- C$1,169,0004 bd3 ba-- sqft169 Wheeler Ct, Guelph/eramosa, ON N0B2K0For Sale
Similar homes
- C$1,775,0004 bd3 ba2.4k sqft7664 Maltby Rd E, Guelph, ON N0B 2J0For Sale
 MLS ID #40856348, Molly Gomes, Broker, Royal LePage Brant Realty. ITSO
 - C$2,799,9004 bd3 ba2.7k sqft4963 6th Line #W/s, Guelph/eramosa, ON N0B 2K0For Sale
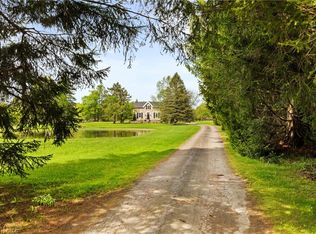 MLS ID #40832399, Michael Christie, Salesperson, Royal LePage Royal City Realty. ITSO
 - C$1,399,9004 bd3 ba2.1k sqft14 Ash St, Guelph/eramosa, ON N0B 2K0For SaleMLS ID #40844443, Bradley Wylde, Salesperson, RE/MAX REAL ESTATE CENTRE INC., BROKERAGE. ITSO
- C$2,099,0005 bd4 ba2.8k sqft2255 Mohawk Trl, Milton, ON L0P 1B0For Sale
 MLS ID #40841050, Jeff Ham, Salesperson, REVEL Realty Inc. ITSO
 - C$1,699,9994 bd3 ba2.4k sqft2000 Side Road 15, Milton, ON L0P 1J0For SaleMLS ID #40856425, Mark Thomas Woehrle, Broker, RE/MAX Escarpment Realty Inc.. ITSO
- C$2,674,9994 bd4 ba2.6k sqft133 Cooks Mill Rd, Puslinch, ON N0B 2J0For SaleMLS ID #40850089, Andra Arnold, Salesperson, Royal LePage Royal City Realty. ITSO
- C$2,200,0004 bd3 ba2.5k sqft2050 Side Road 15, Milton, ON L0P 1J0For SaleMLS ID #40842194, Travis Mckechnie, Salesperson, RE/MAX Escarpment Realty Inc.. ITSO
- C$1,949,9005 bd3 ba2k sqft2172 Centre Rd, Hamilton, ON L0P 1B0For SaleMLS ID #40836567, Drew Woolcott, Broker, RE/MAX Escarpment Realty Inc.. ITSO
- C$1,999,9005 bd4 ba2.8k sqft3918 Maddaugh Rd, Puslinch, ON N0B 2J0For SaleMLS ID #40840449, Drew Woolcott, Broker, RE/MAX Escarpment Realty Inc.. ITSO
- C$1,749,0004 bd3 ba2.5k sqft15 Trillium Ter, Halton Hills, ON L7J 2W8For SaleMLS ID #40841081, Sandy Hatzis, Salesperson, RE/MAX Real Estate Centre Inc.. ITSO
- C$1,069,0004 bd4 ba2.2k sqft132 Coker Cres, Guelph/eramosa, ON N0B 2K0For SaleMLS ID #40830653, Tyler Stewart Dawe, Salesperson, Real Broker Ontario Ltd.. ITSO
- C$1,899,9995 bd4 ba2.8k sqft1318 Concession Rd #6-W, Millgrove, ON L8B 1N1For SaleMLS ID #40854308, Drew Woolcott, Broker, RE/MAX Escarpment Realty Inc.. ITSO
- C$1,079,9003 bd4 ba1.8k sqft10 Chestnut Dr, Rockwood, ON N0B 2K0For SaleMLS ID #40845859, Tyler Stewart Dawe, Salesperson, Real Broker Ontario Ltd.. ITSO
- C$2,150,0003 bd2 ba2.5k sqft888 Fairway Rd N #882, Kitchener, ON N2A 0C2For SaleMLS ID #40819261, Ryan Daniel Briggs, Salesperson, C M A REALTY LTD.. ITSO
- C$1,989,9994 bd3 ba2.3k sqft91 Limerick Dr, Kitchener, ON N2P 2G9For SaleMLS ID #40829579, Yafa Aburaneh, Salesperson, RE/MAX TWIN CITY REALTY INC.. ITSO
- C$1,787,0005 bd4 ba2.6k sqft161 Confederation St, Halton Hills, ON L7G 4S8For SaleMLS ID #40850666, Matthew Haines, Salesperson, Royal LePage Meadowtowne Realty. ITSO
- C$2,600,0005 bd3 ba1.5k sqft10566 2nd Line, Milton, ON L0P 1B0For SaleMLS ID #40838706, Jeanette L. Schmidt, Salesperson, RE/MAX TWIN CITY REALTY INC.. ITSO
- C$1,950,0003 bd4 ba1.9k sqft384 S River Rd, Centre Wellington, ON N0B 1S0For SaleMLS ID #40832480, Rob Green, Salesperson, Royal LePage Royal City Realty. ITSO
- C$2,199,9003 bd2 ba2.8k sqft1172 8th Concession Rd W, Flamborough, ON N0BFor SaleMLS ID #40826249, Drew Woolcott, Broker, RE/MAX Escarpment Realty Inc.. ITSO
- C$2,399,0004 bd3 ba2.9k sqft5515 Blind Line, Burlington, ON L7P 0B1For SaleMLS ID #40853265, Vickie Cooper, Salesperson, RE/MAX Escarpment Realty Inc.. ITSO
