Looking for a peaceful family home near Guelph with space to grow and easy access to the 401? Welcome to 18 Memorial Street in the heart of picturesque Eden Mills. Set on a rare 0.52-acre lot, this charming split-level home offers the perfect balance of small-town tranquility and everyday convenience, making it ideal for families looking to escape the city without sacrificing accessibility. Step inside to a bright and welcoming living room featuring rich hardwood floors and a large picture window, filling the space with natural light. The thoughtfully designed layout flows into a spacious kitchen with stainless steel appliances and a generous dining area, perfect for family dinners, homework at the table, and hosting friends. Just a few steps down, the cozy family room creates the ultimate space for movie nights and relaxing evenings. With a walkout to the backyard deck, this level seamlessly blends indoor and outdoor living. A convenient 2-piece powder room completes the space. Upstairs, you’ll find three comfortable bedrooms with brand new carpet, offering a fresh, move-in-ready feel. The primary bedroom features semi-ensuite access, providing both functionality and privacy for busy family life. The unfinished basement with a separate entrance opens the door to future possibilities. Think in-law suite, income potential, or additional living space tailored to your needs. A crawl space adds valuable storage. Outside, the expansive lot offers endless room for kids to play, gardens to grow, and memories to be made, all surrounded by the natural beauty Eden Mills is known for. Located just minutes from Guelph, with easy access to Highway 401, this home delivers the lifestyle families are searching for. Quiet, safe, connected, and full of opportunity. Move-in ready, full of potential, and set in one of Ontario’s most charming communities. This is more than a home. It’s where your next chapter begins.
Sold for $900,000
C$900,000
18 Memorial St, Guelph/eramosa, ON N0B 1P0
3beds
1,623sqft
Single Family Residence, Residential
Built in ----
0.52 Acres Lot
$-- Zestimate®
C$555/sqft
C$3,063 Estimated rent
Home value
Not available
Estimated sales range
Not available
Not available
Owner options
List your home for rent
C$3,063/mo
Rent Zestimate®
Find your next renter with Zillow Rental Manager. Plus, with online applications, you can quickly screen prospective tenants – for free.
C$3,063/mo
Rent Zestimate®
Refinance and save
C$3,805/mo
Est. payment
Refinancing to a lower rate could help reduce your monthly payments and save thousands over the life of the loan.
C$3,805/mo
Est. payment
Explore your selling options
Work with a Zillow partner agent
Leverage their expertise and Zillow's premium Showcase listings to get your home seen by more buyers.
Get startedList with your own agent
Get your home in front of millions of buyers by listing it on Zillow.
Learn how to do itSell it yourself
Take full control of how buyers see your home on Zillow by listing For Sale by Owner (FSBO).
List your homeWhat's special
Rich hardwood floorsLarge picture windowSpacious kitchenStainless steel appliancesGenerous dining areaCozy family roomThree comfortable bedrooms
Zillow last checked:
Listing updated:
Listed by:
Tyler Stewart Dawe, Salesperson,
Real Broker Ontario Ltd.
Source: ITSO,MLS®#: 40813870Originating MLS®#: Cornerstone Association of REALTORS®
Facts & features
Interior
Bedrooms & bathrooms
- Bedrooms: 3
- Bathrooms: 2
- Full bathrooms: 1
- 1/2 bathrooms: 1
- Main level bathrooms: 1
Other
- Features: Semi-Ensuite (walk thru)
- Level: Second
Bedroom
- Level: Second
Bedroom
- Level: Second
Bathroom
- Features: 2-Piece
- Level: Main
Bathroom
- Features: 4-Piece
- Level: Second
Dining room
- Level: Main
Family room
- Level: Main
Foyer
- Level: Main
Kitchen
- Level: Main
Living room
- Level: Main
Heating
- Forced Air, Propane
Cooling
- Central Air
Appliances
- Included: Water Heater Owned, Dryer, Microwave, Refrigerator, Stove, Washer
- Laundry: In Basement
Features
- Central Vacuum
- Basement: Separate Entrance,Full,Unfinished
- Has fireplace: No
Interior area
- Total structure area: 1,623
- Total interior livable area: 1,623 sqft
- Finished area above ground: 1,623
Property
Parking
- Total spaces: 4
- Parking features: Attached Garage, Private Drive Single Wide
- Attached garage spaces: 1
- Uncovered spaces: 3
Features
- Waterfront features: River/Stream
- Frontage type: East
- Frontage length: 100.00
Lot
- Size: 0.52 Acres
- Dimensions: 100 x
- Features: Rural, Greenbelt, Park, Quiet Area
Details
- Parcel number: 711820088
- Zoning: RR
Construction
Type & style
- Home type: SingleFamily
- Architectural style: Sidesplit
- Property subtype: Single Family Residence, Residential
Materials
- Brick, Vinyl Siding
- Foundation: Concrete Block
- Roof: Asphalt Shing
Condition
- 51-99 Years
- New construction: No
Utilities & green energy
- Sewer: Septic Tank
- Water: Well
Community & HOA
Location
- Region: Guelph Eramosa
Financial & listing details
- Price per square foot: C$555/sqft
- Annual tax amount: C$5,422
- Date on market: 3/20/2026
- Inclusions: Central Vac, Dryer, Microwave, Refrigerator, Stove, Washer, Tv In The Living Room - Has Two Fibre Optic Uv Light Indicators, Work Bench In The Basement.
- Exclusions: Moose In The Yard, All Window Coverings (Staging Items), Wind Chime In The Backyard.
Price history
| Date | Event | Price |
|---|---|---|
| 5/28/2026 | Sold | C$900,000C$555/sqft |
Source: ITSO #40813870 Report a problem | ||
Public tax history
Tax history is unavailable.
Neighborhood: N0B
Nearby homes
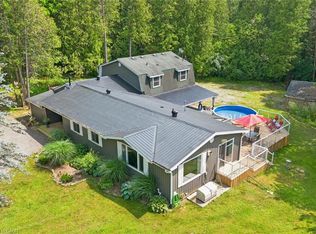
- C$1,399,9004 bd3 ba2.1k sqft14 Ash St, Guelph/eramosa, ON N0B2K0For Sale
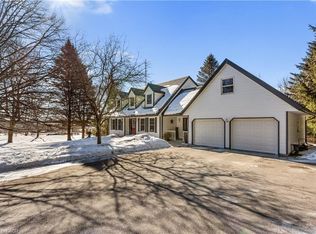
- C$1,265,0004 bd4 ba2.1k sqft4944 Wellington Rd #29, Guelph, ON N1H6H8Sold
- C$3,400,0005 bd3 ba-- sqft8284 Indian Trl E, Guelph/eramosa, ON N0B2K0For Sale

- C$2,290,0005 bd2 ba1.9k sqft8139 Indian Trl, Guelph/eramosa, ON N0B2K0For Sale

- C$2,549,0004 bd4 ba-- sqft13601 Guelph Line, Milton, ON L0P1B0For Sale
- C$3,495,0004 bd3 ba3.1k sqft13403 2nd Line, Milton, ON L0P1B0For Sale
- C$--5 bd3 ba-- sqft5403 Jones Baseline, Guelph/eramosa, ON N0B2J0Off Market
- C$1,125,0005 bd3 ba1.5k sqft141 Gamble Ln, Rockwood, ON N0B2K0Sold
Nearby schools
GreatSchools rating
No schools nearby
We couldn't find any schools near this home.
- Ontario
- Wellington County
- Guelph/Eramosa
- N0B 1P0
- 18 Memorial St
Nearby cities
Nearby zip codes
Other Guelph/Eramosa Topics
