This meticulously maintained home offers a rare opportunity for those looking to downsize or accommodate a multigenerational family with ease. The main level features a stunning updated kitchen with granite countertops, stainless steel appliances, and a bright breakfast area that flows into a cozy family room anchored by a gas fireplace. Large picture windows showcase flows into a cozy family room anchored by a gas fireplace, surrounded by built-in cabinets. Large picture windows showcase serene views of the lush gardens and open space, as there are no neighbors behind the property. The primary suite is a private retreat with bamboo flooring, California shutters, and a 4-piece ensuite, complemented by two additional main-floor bedrooms and a separate dining room. Adding incredible value is the bright lower level, which features above-grade windows that ensure the space never feels like a basement. This level is fully equipped with a second kitchen, a large living area, two more bedrooms, rough-in for laundry, and a full bath-making it the perfect setup for in-laws or guests. Outside, the property is an entertainer's dream, featuring a walk-out gazebo with a retractable roof and sunshades, and a lawn serviced by a state of the art irrigation system. The exterior is rounded out by an aggregate/asphalt driveway with French curbs providing parking for six, all located on a premium lot with no sidewalks to maintain. Completing this exceptional property is a two-car garage that is truly a car lover's dream, featuring finished floors, custom wall cabinets for organization, and a dedicated gas heater for year-round comfort, plus a storage loft.
Sold for $1,125,000
C$1,125,000
141 Gamble Ln, Rockwood, ON N0B 2K0
5beds
1,518sqft
Single Family Residence, Residential
Built in 2007
5,683 Square Feet Lot
$-- Zestimate®
C$741/sqft
C$3,542 Estimated rent
Home value
Not available
Estimated sales range
Not available
Not available
Owner options
List your home for rent
C$3,542/mo
Rent Zestimate®
Find your next renter with Zillow Rental Manager. Plus, with online applications, you can quickly screen prospective tenants – for free.
C$3,542/mo
Rent Zestimate®
Refinance and save
C$4,756/mo
Est. payment
Refinancing to a lower rate could help reduce your monthly payments and save thousands over the life of the loan.
C$4,756/mo
Est. payment
Explore your selling options
Work with a Zillow partner agent
Leverage their expertise and Zillow's premium Showcase listings to get your home seen by more buyers.
Get startedList with your own agent
Get your home in front of millions of buyers by listing it on Zillow.
Learn how to do itSell it yourself
Take full control of how buyers see your home on Zillow by listing For Sale by Owner (FSBO).
List your homeWhat's special
Zillow last checked:
Listing updated:
Listed by:
Manny Pinheiro, Salesperson,
Royal Lepage Real Estate Associates
Source: ITSO,MLS®#: 40817848Originating MLS®#: Cornerstone Association of REALTORS®
Facts & features
Interior
Bedrooms & bathrooms
- Bedrooms: 5
- Bathrooms: 3
- Full bathrooms: 3
- Main level bathrooms: 2
- Main level bedrooms: 3
Bedroom
- Features: Laundry, Tile Floors
- Level: Basement
Other
- Description: Bamboo hardwood
- Features: Ensuite, Hardwood Floor, Walk-in Closet
- Level: Main
Bedroom
- Description: Bamboo hardwood
- Features: Hardwood Floor
- Level: Main
Bedroom
- Description: Bamboo hardwood
- Features: Hardwood Floor
- Level: Main
Bedroom
- Features: Broadloom
- Level: Basement
Bathroom
- Features: 4-Piece
- Level: Basement
Bathroom
- Features: 4-Piece
- Level: Main
Other
- Features: 4-Piece
- Level: Main
Dining room
- Description: Bamboo hardwood
- Features: Coffered Ceiling(s), Hardwood Floor, Separate Room
- Level: Main
Family room
- Description: Bamboo hardwood
- Features: Fireplace, Hardwood Floor
- Level: Main
Kitchen
- Features: Double Vanity, Tile Floors
- Level: Main
Kitchen
- Features: Tile Floors
- Level: Basement
Heating
- Forced Air, Natural Gas
Cooling
- Central Air
Appliances
- Included: Dishwasher, Dryer, Refrigerator, Washer
- Laundry: Laundry Closet, Multiple Locations, Other
Features
- In-Law Floorplan
- Basement: Full,Finished,Sump Pump
- Number of fireplaces: 1
- Fireplace features: Family Room, Gas
Interior area
- Total structure area: 3,036
- Total interior livable area: 1,518 sqft
- Finished area above ground: 1,518
- Finished area below ground: 1,518
Property
Parking
- Total spaces: 6
- Parking features: Attached Garage, Private Drive Double Wide
- Attached garage spaces: 2
- Uncovered spaces: 4
Features
- Stories: 1
- Patio & porch: Deck
- Exterior features: Privacy
- Frontage type: East
- Frontage length: 49.28
Lot
- Size: 5,683 Square Feet
- Dimensions: 49.28 x 115.32
- Features: Urban, Rectangular, Schools
Details
- Additional structures: Gazebo, Shed(s)
- Parcel number: 711811159
- Lease amount: $0
- Zoning: R1
Construction
Type & style
- Home type: SingleFamily
- Architectural style: Bungalow Raised
- Property subtype: Single Family Residence, Residential
Materials
- Brick, Vinyl Siding
- Foundation: Poured Concrete
- Roof: Asphalt Shing
Condition
- 16-30 Years,New Construction
- New construction: Yes
- Year built: 2007
Utilities & green energy
- Sewer: Sewer (Municipal)
- Water: Municipal-Metered
Community & HOA
Location
- Region: Rockwood
Financial & listing details
- Price per square foot: C$741/sqft
- Annual tax amount: C$5,615
- Date on market: 4/7/2026
- Inclusions: Dishwasher, Dryer, Refrigerator, Washer, 2 Fridges, 2 Stoves, 2 Dishwasher, Basement Microwave, Washer/Dryer, All Light Fixtures, All Window Coverings, Water Softener, Reverse Osmosis (Both Upper & Lower Kitchen Sinks), Garden Shed, Generator, Inground Sprinkler System, Garage Door Openers & Remotes, All Shelving In Utility Room, 2 T.V. Wall Mounts, Hardwire With In Walls For Tv/Telecommunication Devices.
- Exclusions: Basement Freezer & Wine Fridge, Upper Kitchen Microwave, Gas Bbq, Garage Garden Hose And Auto Shop Hose, Work Bench Grinder
Price history
| Date | Event | Price |
|---|---|---|
| 7/30/2026 | Sold | C$1,125,000C$741/sqft |
Source: ITSO #40817848 Report a problem | ||
Public tax history
Tax history is unavailable.
Neighborhood: N0B
Nearby homes
- C$1,199,0004 bd3 ba-- sqft132 Gamble Ln, Guelph/eramosa, ON N0B2K0For Sale
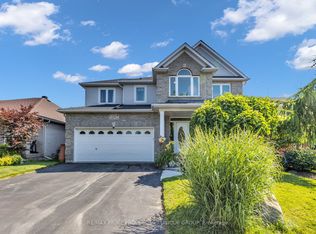
- C$---- bd-- ba-- sqft113 Wheeler Ct, Guelph/eramosa, ON N0B2K0Off Market
- C$1,199,0005 bd4 ba-- sqft164 Maclennan St, Guelph/eramosa, ON N0B2K0For Sale

- C$1,169,0004 bd3 ba-- sqft169 Wheeler Ct, Guelph/eramosa, ON N0B2K0For Sale
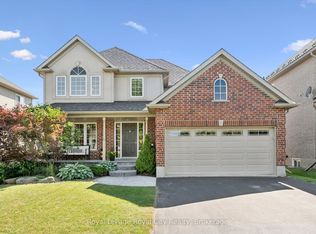
- C$1,159,9904 bd3 ba-- sqft160 May St, Guelph/eramosa, ON N0B2K0For Sale
- C$---- bd-- ba-- sqft137 Lous Blvd, Guelph/eramosa, ON N0B2K0Off Market
- C$1,349,9994 bd5 ba-- sqft111 Parkview Ln, Guelph/eramosa, ON N0B2K0For Sale
- C$825,0004 bd3 ba1.6k sqft104 Henry St, Guelph/eramosa, ON N0B2K0For Sale
Nearby schools
GreatSchools rating
No schools nearby
We couldn't find any schools near this home.
- Ontario
- Wellington County
- Guelph/Eramosa
- N0B 2K0
- 141 Gamble Ln
Nearby cities
Nearby zip codes
Other Guelph/Eramosa Topics
