Visit the REALTOR website for further information about this listing. Rare opportunity in desirable Rockwood! This beautifully maintained detached home offers an exceptional combination of space, curb appeal, and flexibility - featuring a legal 1-bedroom carriage house suite above the detached garage. Perfect for multigenerational living, extended family, guests, a private home office/studio, or added lifestyle flexibility, this unique property offers possibilities that are hard to find in town. The main home is warm, spacious, and thoughtfully updated, featuring 3 bedrooms, 4 bathrooms, an upgraded kitchen with an impressive 8 ft island, gas stove, and plenty of space for gathering. The upgraded primary ensuite offers a spa-like feel with a freestanding tub and separate shower. Generous living areas and a finished basement provide room for the whole family, including a rec room, bar area, full bathroom, exercise room/possible bedroom, and sauna. Outside, the property makes a lasting impression with a wrap-around veranda, covered porch, back deck, hot tub, beautiful rock wall, mature landscaping, and parking for up to 7 vehicles. The legal carriage house suite is a standout feature, offering its own separate entrance, 1 bedroom, full kitchen, bathroom, laundry, and open-concept living space - a rare and valuable addition that sets this home apart. Located in a sought-after Rockwood community close to parks, schools, trails, and local amenities, this is more than just a home - it is a rare property with space, flexibility, and long-term value.
For sale
C$1,349,999
111 Parkview Ln, Guelph/eramosa, ON N0B 2K0
4beds
5baths
Single Family Residence
Built in ----
4,390 Square Feet Lot
$-- Zestimate®
C$--/sqft
C$-- HOA
What's special
Gas stoveFreestanding tubSeparate showerFinished basementRec roomBar areaExercise room
- 97 days |
- 8 |
- 1 |
Zillow last checked:
Listing updated:
Listed by:
EASY LIST REALTY LTD.
Source: TRREB,MLS®#: X13158902 Originating MLS®#: Toronto Regional Real Estate Board
Originating MLS®#: Toronto Regional Real Estate BoardFacts & features
Interior
Bedrooms & bathrooms
- Bedrooms: 4
- Bathrooms: 5
Heating
- Forced Air, Electric
Cooling
- Central Air
Appliances
- Included: Bar Fridge, Water Heater, Water Purifier, Water Softener
Features
- Central Vacuum, In-Law Capability, In-Law Suite, Sauna, Storage
- Flooring: Accessory Apartment
- Basement: Finished,Full
- Has fireplace: Yes
- Fireplace features: Living Room, Natural Gas
Interior area
- Living area range: 2000-2500 null
Property
Parking
- Total spaces: 7
- Parking features: Private Double, Garage Door Opener
- Has garage: Yes
Features
- Stories: 2
- Patio & porch: Deck, Patio, Porch
- Pool features: None
- Has spa: Yes
- Spa features: Hot Tub
- Has view: Yes
- View description: Forest, Park/Greenbelt, Trees/Woods
Lot
- Size: 4,390 Square Feet
- Features: Irregular Lot
Details
- Parcel number: 711680173
Construction
Type & style
- Home type: SingleFamily
- Property subtype: Single Family Residence
Materials
- Brick
- Foundation: Poured Concrete
- Roof: Asphalt Shingle
Utilities & green energy
- Sewer: Sewer
Community & HOA
Location
- Region: Guelph Eramosa
Financial & listing details
- Annual tax amount: C$6,812
- Date on market: 5/21/2026
Price history
Price history is unavailable.
Public tax history
Tax history is unavailable.
Climate risks
Neighborhood: N0B
Nearby schools
GreatSchools rating
No schools nearby
We couldn't find any schools near this home.
- C$---- bd-- ba-- sqft179 Dunbar St, Guelph/eramosa, ON N0B2K0Off Market
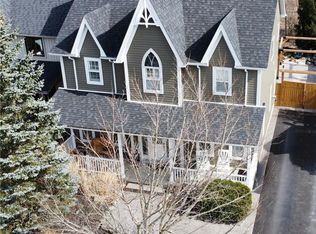
- C$1,075,0004 bd4 ba2.5k sqft177 Old Maple Blvd, Rockwood, ON N0B2K0Sold
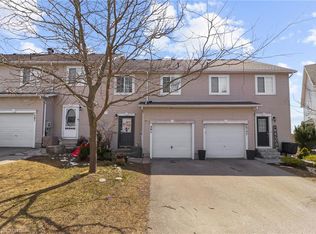
- C$632,5003 bd3 ba1.4k sqft201 Carters Ln, Guelph/eramosa, ON N0B2K0Sold
- C$1,300,0003 bd3 ba-- sqft235 Ridge Rd, Guelph/eramosa, ON N0B2K0For Sale

- C$1,099,0004 bd3 ba-- sqft144 Parkedge St, Guelph/eramosa, ON N0B2K0For Sale
- C$549,9002 bd2 ba1.2k sqft9 Guthrie St #9B, North Dumfries, ON N0B1E0For Sale
- C$1,295,0004 bd3 ba1.8k sqft108 Winston St, Guelph/eramosa, ON N0B2K0For Sale
- C$774,9003 bd2 ba2.7k sqft134 Frederick St, Guelph/eramosa, ON N0B2K0For Sale
Similar homes
- C$1,159,9904 bd3 ba-- sqft160 May St, Guelph/eramosa, ON N0B 2K0For Sale
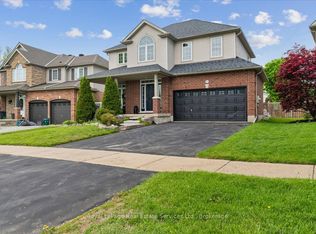 MLS ID #X13533638, Royal LePage Real Estate Services Ltd., Brokerage. TRREB
 - C$1,098,0004 bd4 ba-- sqft164 Drexler Ave, Guelph/eramosa, ON N0B 2K0For Sale
 MLS ID #X13675660, ROYAL LEPAGE MEADOWTOWNE REALTY. TRREB
 - C$1,398,0004 bd2 ba-- sqft9364 Wellington St #124, Erin, ON N0B 1Z0For Sale
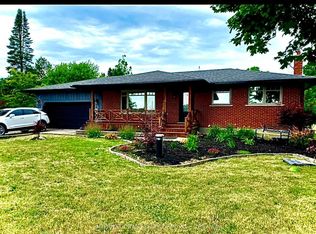 MLS ID #X13652872, INTERNATIONAL REALTY FIRM, INC.. TRREB
 - C$899,9004 bd3 ba-- sqft4 Kingsley Rd S, Halton Hills, ON L7J 2Z5For Sale
 MLS ID #W13705786, UPPERSIDE REAL ESTATE LIMITED. TRREB
 - C$1,195,0004 bd4 ba-- sqft117 Norma Cres, Guelph, ON N1E 0K5For SaleMLS ID #X13696682, RE/MAX REALTY SPECIALISTS INC.. TRREB
- C$1,359,0004 bd4 ba-- sqft10761 Guelph Line, Milton, ON L0P 1B0For SaleMLS ID #W13227352, ROYAL LEPAGE MEADOWTOWNE REALTY. TRREB
- C$1,249,0005 bd3 ba-- sqft231 Arthur St, Halton Hills, ON L7J 1L9For SaleMLS ID #W13533280, Royal LePage Real Estate Associates. TRREB
- C$1,225,0005 bd4 ba-- sqft120 Rising Hill Rdg, Brampton, ON L6Y 6B2For SaleMLS ID #W13708194, RE/MAX REALTY SPECIALISTS INC.. TRREB
- C$1,175,0004 bd4 ba-- sqft265 Arthur St, Halton Hills, ON L7J 1M2For SaleMLS ID #W13503980, ROYAL LEPAGE SIGNATURE REALTY. TRREB
- C$1,379,0004 bd2 ba-- sqft21 Market St, Halton Hills, ON L7G 3B9For SaleMLS ID #W13214888, Coldwell Banker Elevate Realty. TRREB
- C$1,180,0004 bd2 ba-- sqft296 Progreston Rd, Hamilton, ON L0R 1H1For SaleMLS ID #X13704700, ROYAL LEPAGE MEADOWTOWNE REALTY. TRREB
- C$1,049,9985 bd3 ba-- sqft34 Killaloe Cres, Halton Hills, ON L7G 5N2For SaleMLS ID #W13719866, RE/MAX REALTY SPECIALISTS INC.. TRREB
- C$1,650,0005 bd3 ba-- sqft5 Worden Vw, Halton Hills, ON L7J 2L8For SaleMLS ID #W13176836, EASY LIST REALTY LTD.. TRREB
- C$1,499,0004 bd5 ba-- sqft67 Hidden Lake Trl, Halton Hills, ON L7G 0K6For SaleMLS ID #W13684106, ROYAL LEPAGE MEADOWTOWNE REALTY. TRREB
- C$1,050,0004 bd4 ba-- sqft400 Maple Ave, Halton Hills, ON L7G 4S5For SaleMLS ID #W13619700, HOMELIFE OPTIMUM REALTY. TRREB
- C$1,367,8004 bd4 ba-- sqft852 Trudeau Dr, Milton, ON L9T 5T7For SaleMLS ID #W13657818, ROYAL LEPAGE REAL ESTATE SERVICES LTD.. TRREB
- C$1,199,8003 bd2 ba-- sqft9438 Wellington St #42, Erin, ON N0B 1Z0For SaleMLS ID #X13613372, RE/MAX REAL ESTATE CENTRE INC.. TRREB
- C$1,279,9004 bd4 ba-- sqft137 Fitzgerald Cres, Milton, ON L9T 5Y6For SaleMLS ID #W13650572, NEW WORLD 2000 REALTY INC.. TRREB
- C$1,699,9004 bd4 ba-- sqft29 Currie Dr, Puslinch, ON N0B 2C0For SaleMLS ID #X13450272, RE/MAX REAL ESTATE CENTRE INC.. TRREB
- C$899,9004 bd2 ba-- sqft7142 State Highway 7, Halton Hills, ON L7J 2L9For SaleMLS ID #W12756398, NU-VISTA PINNACLE REALTY BROKERAGE INC. TRREB
