Fronting onto a charming treed boulevard and backing onto peaceful natural surroundings and open farmer’s fields, this home offers the perfect blend of privacy and community. Step inside to find a spacious open-concept layout designed for everyday living and entertaining. The eat-in kitchen flows seamlessly into the family room, while a cozy front living area can double as a private home office with the convenience of hidden pocket doors. A formal dining room with a butler’s prep area adds an elegant touch, and the large mudroom with inside access to the double-car garage keeps life organized and functional. Upstairs, you’ll find three generously sized bedrooms plus a luxurious primary suite featuring a spa-like ensuite retreat. The fully finished basement provides even more living space with room for a home gym, office, recreation area, and a full bathroom—plenty of space for the whole family. Enjoy true peace of mind with major mechanical updates, including a new furnace (2025), central air conditioning (2020), upgraded insulation (2022), roof (2016), and a newly added owned water softener (2026). Outside, your private backyard is a true oasis—perfect for hosting family gatherings, entertaining friends, or simply relaxing around the firepit. Beyond your front door, enjoy everything Rockwood has to offer. Explore the stunning Rockwood Conservation Area, take advantage of local parks, the community center with splash pad, skate park, ball diamonds, walking trails, and even a dog park. With an easy commute to the 401, just 10 minutes to the Acton GO Station, and 15 minutes into Guelph, this location truly has it all. This is more than a home—it’s a lifestyle in the heart of Rockwood.
Sold for $1,075,000
C$1,075,000
177 Old Maple Blvd, Rockwood, ON N0B 2K0
4beds
2,540sqft
Single Family Residence, Residential
Built in 2003
5,880 Square Feet Lot
$-- Zestimate®
C$423/sqft
C$3,540 Estimated rent
Home value
Not available
Estimated sales range
Not available
Not available
Owner options
List your home for rent
C$3,540/mo
Rent Zestimate®
Find your next renter with Zillow Rental Manager. Plus, with online applications, you can quickly screen prospective tenants – for free.
C$3,540/mo
Rent Zestimate®
Refinance and save
C$4,545/mo
Est. payment
Refinancing to a lower rate could help reduce your monthly payments and save thousands over the life of the loan.
C$4,545/mo
Est. payment
Explore your selling options
Work with a Zillow partner agent
Leverage their expertise and Zillow's premium Showcase listings to get your home seen by more buyers.
Get startedList with your own agent
Get your home in front of millions of buyers by listing it on Zillow.
Learn how to do itSell it yourself
Take full control of how buyers see your home on Zillow by listing For Sale by Owner (FSBO).
List your homeWhat's special
Zillow last checked:
Listing updated:
Listed by:
Raymond Barrand, Salesperson,
Real Broker Ontario Ltd.,
Jason O'keefe, Salesperson,
Real Broker Ontario Ltd.
Source: ITSO,MLS®#: 40817827Originating MLS®#: Cornerstone Association of REALTORS®
Facts & features
Interior
Bedrooms & bathrooms
- Bedrooms: 4
- Bathrooms: 4
- Full bathrooms: 3
- 1/2 bathrooms: 1
- Main level bathrooms: 1
Other
- Features: Walk-in Closet
- Level: Second
Bedroom
- Level: Second
Bedroom
- Level: Second
Bedroom
- Level: Second
Bathroom
- Features: 2-Piece
- Level: Main
Bathroom
- Features: 4-Piece
- Level: Second
Bathroom
- Features: 3-Piece
- Level: Basement
Other
- Features: 5+ Piece
- Level: Second
Breakfast room
- Level: Main
Den
- Level: Main
Den
- Level: Basement
Dining room
- Level: Main
Foyer
- Level: Main
Gym
- Level: Basement
Kitchen
- Features: Pantry
- Level: Main
Living room
- Features: Fireplace
- Level: Main
Mud room
- Level: Main
Recreation room
- Level: Basement
Utility room
- Level: Basement
Utility room
- Features: Laundry
- Level: Basement
Heating
- Forced Air
Cooling
- Central Air, Energy Efficient
Appliances
- Included: Water Heater, Water Softener, Dishwasher, Dryer, Gas Oven/Range, Range Hood, Refrigerator
- Laundry: In Basement
Features
- High Speed Internet, Central Vacuum, Ceiling Fan(s)
- Windows: Window Coverings
- Basement: Full,Finished,Sump Pump
- Number of fireplaces: 1
- Fireplace features: Gas
Interior area
- Total structure area: 3,855
- Total interior livable area: 2,540 sqft
- Finished area above ground: 2,540
- Finished area below ground: 1,315
Property
Parking
- Total spaces: 5
- Parking features: Attached Garage, Private Drive Single Wide
- Attached garage spaces: 2
- Uncovered spaces: 3
Features
- Patio & porch: Porch
- Exterior features: Backs on Greenbelt, Landscaped, Privacy
- Frontage type: West
- Frontage length: 50.00
Lot
- Size: 5,880 Square Feet
- Dimensions: 50 x 120.9
- Features: Rural, Beach, Campground, Greenbelt, Playground Nearby, Quiet Area, Rec./Community Centre, School Bus Route, Schools
Details
- Parcel number: 711680515
- Zoning: R1
Construction
Type & style
- Home type: SingleFamily
- Architectural style: Two Story
- Property subtype: Single Family Residence, Residential
Materials
- Vinyl Siding
- Foundation: Poured Concrete
- Roof: Asphalt Shing
Condition
- 16-30 Years,New Construction
- New construction: Yes
- Year built: 2003
Utilities & green energy
- Sewer: Sewer (Municipal)
- Water: Municipal-Metered
- Utilities for property: Cable Connected, Electricity Connected, Garbage/Sanitary Collection, Natural Gas Connected, Recycling Pickup, Street Lights
Community & HOA
Community
- Security: Smoke Detector, Carbon Monoxide Detector(s), Smoke Detector(s)
Location
- Region: Rockwood
Financial & listing details
- Price per square foot: C$423/sqft
- Annual tax amount: C$6,553
- Date on market: 4/7/2026
- Inclusions: Central Vac, Dishwasher, Dryer, Gas Oven/Range, Range Hood, Refrigerator, Smoke Detector, Window Coverings
- Electric utility on property: Yes
Price history
| Date | Event | Price |
|---|---|---|
| 6/1/2026 | Sold | C$1,075,000C$423/sqft |
Source: ITSO #40817827 Report a problem | ||
Public tax history
Tax history is unavailable.
Neighborhood: N0B
Nearby homes
- C$---- bd-- ba-- sqft179 Dunbar St, Guelph/eramosa, ON N0B2K0Off Market
- C$1,349,9994 bd5 ba-- sqft111 Parkview Ln, Guelph/eramosa, ON N0B2K0For Sale
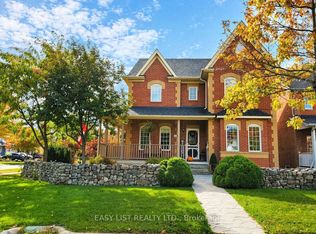
- C$949,9004 bd4 ba-- sqft38 Juniper St, Guelph/eramosa, ON N0B2K0For Sale
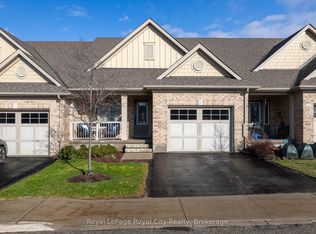
- C$632,5003 bd3 ba1.4k sqft201 Carters Ln, Guelph/eramosa, ON N0B2K0Sold
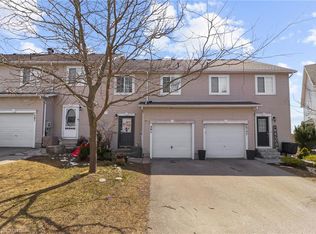
- C$949,0003 bd3 ba2.2k sqft45 Linden Ave, Rockwood, ON N0B2K0For Sale
- C$1,059,0002 bd3 ba1.5k sqft14 Chestnut Dr, Guelph/eramosa, ON N0B2K0For Sale
- C$1,275,0003 bd4 ba2.5k sqft24 Chestnut Dr, Guelph/eramosa, ON N0B2K0For Sale
- C$1,295,0004 bd3 ba1.8k sqft108 Winston St, Guelph/eramosa, ON N0B2K0For Sale
Nearby schools
GreatSchools rating
No schools nearby
We couldn't find any schools near this home.
Schools provided by the listing agent
- Elementary: Harris Mills, Rockwood Centennial, Sacred Heart
Source: ITSO. This data may not be complete. We recommend contacting the local school district to confirm school assignments for this home.
- Ontario
- Wellington County
- Guelph/Eramosa
- N0B 2K0
- 177 Old Maple Blvd
Nearby cities
Nearby zip codes
Other Guelph/Eramosa Topics
