Elegance and sophistication await in this one of a kind “Bristol” model by Charleston Homes in the Noble Ridge community of Rockwood. This home features over 3,300 square feet of finished space and was designed to meet the expectations of the most discerning buyers. At the heart of this home is the showstopping kitchen featuring upgraded Barzotti cabinetry, Silestone Counters, an oversized double waterfall island and premium Miele appliances including a convection wall oven, speed oven, warming drawer and 36” gas range. The open-concept great room features soaring cathedral ceilings, custom built-ins, linear gas fireplace and integrated surround sound system. The main level is complete with a separate office space, dining room, powder room and mudroom with laundry. The primary retreat includes an oversize walk-in closet and spa-like five-piece ensuite with deep soaker tub, twin floating vanities and a frameless glass shower. The second bedroom also features a 4 piece ensuite. Fully finished walkout basement is complete with a second great room, an additional bedroom, wet bar and a 3 piece bath. The garage is finished with the same attention to detail including epoxy floors, wall panel organizer system plus premium steel cabinets and workbench. Additional upgraded finishes include premium porcelain and hardwood flooring, upgraded trim and light fixtures and “Control 4” whole home automation including motorized blinds throughout. With too many additional features to list, you need to view this home to see all it has to give. Monthly common element fee of $165.00 covers private road maintenance.
Under contract
C$1,275,000
24 Chestnut Dr, Guelph/eramosa, ON N0B 2K0
3beds
2,512sqft
Single Family Residence, Residential
Built in 2016
4,623 Square Feet Lot
$-- Zestimate®
C$508/sqft
C$165/mo HOA
What's special
Showstopping kitchenUpgraded barzotti cabinetrySilestone countersOversized double waterfall islandPremium miele appliancesConvection wall ovenSpeed oven
- 126 days |
- 0 |
- 0 |
Zillow last checked:
Listing updated:
Listed by:
Greg Guhbin, Broker,
RE/MAX Escarpment Realty Inc.
Source: ITSO,MLS®#: 40817406Originating MLS®#: Cornerstone Association of REALTORS®
Facts & features
Interior
Bedrooms & bathrooms
- Bedrooms: 3
- Bathrooms: 4
- Full bathrooms: 3
- 1/2 bathrooms: 1
- Main level bathrooms: 1
Other
- Features: Carpet Free, Hardwood Floor, Walk-in Closet
- Level: Second
Bedroom
- Features: California Shutters, Carpet Free, Hardwood Floor
- Level: Second
Bedroom
- Features: California Shutters, Carpet Free, Engineered Hardwood
- Level: Lower
Bathroom
- Features: 2-Piece, Tile Floors
- Level: Main
Bathroom
- Features: 5+ Piece, Tile Floors
- Level: Second
Bathroom
- Features: 4-Piece
- Level: Second
Bathroom
- Features: 3-Piece, Tile Floors
- Level: Lower
Den
- Features: Carpet Free, Hardwood Floor
- Level: Main
Dining room
- Features: Carpet Free, Coffered Ceiling(s), Hardwood Floor
- Level: Main
Great room
- Features: Carpet Free, Engineered Hardwood, Tile Floors
- Level: Lower
Kitchen
- Features: Balcony/Deck, Hardwood Floor, Pantry
- Level: Main
Living room
- Features: Carpet Free, Cathedral Ceiling(s), Fireplace, Hardwood Floor, Pantry
- Level: Main
Heating
- Forced Air, Natural Gas
Cooling
- Central Air
Appliances
- Included: Bar Fridge, Oven, Water Purifier, Water Softener, Dishwasher, Dryer, Range Hood, Refrigerator, Washer
- Laundry: Main Level
Features
- Air Exchanger, Auto Garage Door Remote(s), Built-In Appliances, Ceiling Fan(s)
- Windows: Window Coverings
- Basement: Full,Finished
- Number of fireplaces: 2
- Fireplace features: Gas
Interior area
- Total structure area: 3,386
- Total interior livable area: 2,512 sqft
- Finished area above ground: 2,512
- Finished area below ground: 874
Video & virtual tour
Property
Parking
- Total spaces: 4
- Parking features: Attached Garage, Garage Door Opener, Private Drive Double Wide
- Attached garage spaces: 2
- Uncovered spaces: 2
Features
- Stories: 2
- Patio & porch: Open, Deck, Patio
- Waterfront features: River/Stream
- Frontage type: North
- Frontage length: 40.03
Lot
- Size: 4,623 Square Feet
- Dimensions: 40.03 x 115.49
- Features: Urban, Landscaped, Park, Quiet Area, Rec./Community Centre, Schools
Details
- Parcel number: 719080042
- Zoning: R1
Construction
Type & style
- Home type: SingleFamily
- Property subtype: Single Family Residence, Residential
Materials
- Brick, Shingle Siding, Vinyl Siding
- Foundation: Poured Concrete
- Roof: Asphalt Shing
Condition
- 6-15 Years
- New construction: No
- Year built: 2016
Utilities & green energy
- Sewer: Sewer (Municipal)
- Water: Municipal
Community & HOA
HOA
- Has HOA: Yes
- Amenities included: BBQs Permitted
- Services included: Common Elements, Maintenance Grounds, Snow Removal
- HOA fee: C$165 monthly
Location
- Region: Guelph Eramosa
Financial & listing details
- Price per square foot: C$508/sqft
- Annual tax amount: C$8,274
- Date on market: 4/2/2026
- Inclusions: Dishwasher, Dryer, Garage Door Opener, Range Hood, Refrigerator, Washer, Window Coverings
G
Greg Guhbin, Broker
(905) 516-6434
By pressing Contact Agent, you agree that the real estate professional identified above may call/text you about your search, which may involve use of automated means and pre-recorded/artificial voices. You don't need to consent as a condition of buying any property, goods, or services. Message/data rates may apply. You also agree to our Terms of Use. Zillow does not endorse any real estate professionals. We may share information about your recent and future site activity with your agent to help them understand what you're looking for in a home.
Price history
| Date | Event | Price |
|---|---|---|
| 6/17/2026 | Contingent | C$1,275,000C$508/sqft |
Source:  TRREB #X12953490 Report a problem TRREB #X12953490 Report a problem | ||
| 6/3/2026 | Price change | C$1,275,000-1.5%C$508/sqft |
Source: TRREB #X12953490 Report a problem | ||
| 4/2/2026 | Listed for sale | C$1,295,000C$516/sqft |
Source: ITSO #40817406 Report a problem | ||
Public tax history
Tax history is unavailable.
Climate risks
Neighborhood: N0B
Nearby schools
GreatSchools rating
No schools nearby
We couldn't find any schools near this home.
Schools provided by the listing agent
- Elementary: Harris Mills/Rockwood Cent/Sacred Heart
- High: Jf Ross/ St James Chs
Source: ITSO. This data may not be complete. We recommend contacting the local school district to confirm school assignments for this home.
- C$1,059,0002 bd3 ba1.5k sqft14 Chestnut Dr, Guelph/eramosa, ON N0B2K0For Sale

- C$1,079,9003 bd4 ba1.8k sqft10 Chestnut Dr, Rockwood, ON N0B2K0For Sale
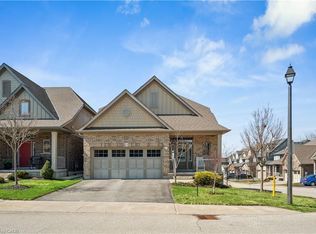
- C$1,225,0004 bd4 ba2.4k sqft228 Sammon Dr, Guelph/eramosa, ON N0B2K0Sold

- C$949,0003 bd3 ba2.2k sqft45 Linden Ave, Rockwood, ON N0B2K0For Sale
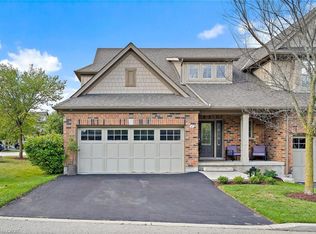
- C$949,9004 bd4 ba-- sqft38 Juniper St, Guelph/eramosa, ON N0B2K0For Sale
- C$1,099,0004 bd4 ba2.2k sqft132 Coker Cres, Guelph/eramosa, ON N0B2K0For Sale
- C$---- bd-- ba-- sqft152 Coker Cres, Guelph/eramosa, ON N0B2K0Off Market
- C$1,295,0004 bd3 ba1.8k sqft108 Winston St, Guelph/eramosa, ON N0B2K0For Sale
Similar homes
- C$1,295,0004 bd3 ba1.8k sqft108 Winston St, Guelph/eramosa, ON N0B 2K0For Sale
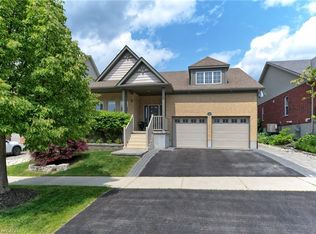 MLS ID #40847455, Brad Miller, Broker, Century 21 Miller Real Estate Ltd.. ITSO
 - C$1,099,0004 bd4 ba2.2k sqft132 Coker Cres, Guelph/eramosa, ON N0B 2K0For Sale
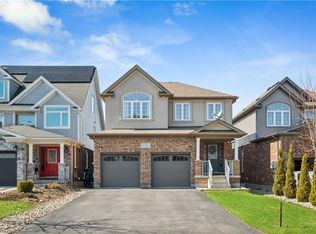 MLS ID #40830653, Tyler Stewart Dawe, Salesperson, Real Broker Ontario Ltd.. ITSO
 - C$1,079,9003 bd4 ba1.8k sqft10 Chestnut Dr, Rockwood, ON N0B 2K0For SaleMLS ID #40845859, Tyler Stewart Dawe, Salesperson, Real Broker Ontario Ltd.. ITSO
- C$929,9003 bd4 ba1.6k sqft168 Hampson Cres, Guelph/eramosa, ON N0B 2K0For Sale
 MLS ID #40851466, Tyler Stewart Dawe, Salesperson, Real Broker Ontario Ltd.. ITSO
 - C$1,059,0002 bd3 ba1.5k sqft14 Chestnut Dr, Guelph/eramosa, ON N0B 2K0For SaleMLS ID #40842903, Tyler Stewart Dawe, Salesperson, Real Broker Ontario Ltd.. ITSO
- C$999,8002 bd4 ba2k sqftCarriage Place, Guelph/eramosa, ON N0B 2K0For SaleMLS ID #40823089, Stacey Winn, Salesperson, RE/MAX Escarpment Realty Inc.. ITSO
- C$949,0003 bd3 ba2.2k sqft45 Linden Ave, Rockwood, ON N0B 2K0For SaleMLS ID #40816002, Christine Monckton, Broker, Royal Lepage Real Estate Associates. ITSO
- C$1,399,9004 bd3 ba2.1k sqft14 Ash St, Guelph/eramosa, ON N0B 2K0For SaleMLS ID #40844443, Bradley Wylde, Salesperson, RE/MAX REAL ESTATE CENTRE INC., BROKERAGE. ITSO
- C$1,575,0004 bd4 ba2.6k sqft5779 3rd Line, Guelph/eramosa, ON N0B 2K0For SaleMLS ID #40848980, Joseline Nicholas, Broker, Re/Max Icon Realty. ITSO
- C$1,249,0005 bd4 ba2.6k sqft28 Browns Cres, Halton Hills, ON L7J 3A4For SaleMLS ID #40851745, Lisa Hartsink, Broker of Record, Coldwell Banker Elevate Realty, Brokerage. ITSO
- C$1,200,0005 bd4 ba2.2k sqft32 Pine Ridge Dr, Guelph, ON N1L 1K3For SaleMLS ID #40852280, Andra Arnold, Salesperson, Royal LePage Royal City Realty. ITSO
- C$1,350,0004 bd3 ba2.1k sqft1135 Rivers Edge Dr, Woolwich, ON N0B 2V0For SaleMLS ID #40836539, Dennis Mehravar, Broker of Record, Engel & Volkers Waterloo Region. ITSO
- C$1,499,9993 bd3 ba2.6k sqft1 Barber Ave, Guelph, ON N1H 5E6For SaleMLS ID #40853235, Andra Arnold, Salesperson, Royal LePage Royal City Realty. ITSO
- C$1,249,9995 bd4 ba1.7k sqft60 A Eastview Rd, Guelph, ON N1E 1Z6For SaleMLS ID #40845046, Andra Arnold, Salesperson, Royal LePage Royal City Realty. ITSO
- C$1,150,0004 bd3 ba2.2k sqft170 Elmslie Pl, Centre Wellington, ON N0B 1S0For SaleMLS ID #40843030, Maria Prunean, Salesperson, PEAK REALTY LTD.. ITSO
- C$1,225,0003 bd4 ba2.3k sqft25 Manor Park Cres #11, Guelph, ON N1G 1A2For SaleMLS ID #40852237, Andra Arnold, Salesperson, Royal LePage Royal City Realty. ITSO
- C$1,249,0005 bd4 ba2.2k sqft25 Learmont Ave, Caledon, ON L7C 3N3For SaleMLS ID #40849560, Vaibhav Dhutti, Salesperson, Pay It Forward Realty. ITSO
- C$1,269,9004 bd4 ba1.5k sqft18 Keys Cres, Guelph, ON N1G 5J7For SaleMLS ID #40841677, Bradley Wylde, Salesperson, RE/MAX REAL ESTATE CENTRE INC., BROKERAGE. ITSO
- C$1,150,0006 bd4 ba2.5k sqft7 Hardy St, Guelph, ON N1E 5G4For SaleMLS ID #40828819, Bradley Wylde, Salesperson, RE/MAX REAL ESTATE CENTRE INC., BROKERAGE. ITSO
- C$1,289,9993 bd2 ba1.3k sqft18 Fireside Dr, Hamilton, ON L8N 2Z7For SaleMLS ID #40844429, Eric Lapierre, Salesperson, RE/MAX Escarpment Realty Inc.. ITSO
