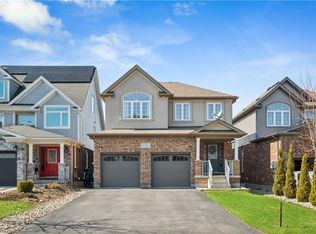
BEAUTIFULLY RENOVATED! DESIGNER KITCHEN! FINISHED BASEMENT! Welcome to 168 Hampson Crescent, a beautifully updated detached home nestled in one of Rockwood's sought-after family neighbourhoods. Offering 1,626 sq. ft. above grade plus a finished basement, this move-in-ready home combines modern design with everyday functionality. A charming covered front porch welcomes you inside, where you'll find hardwood flooring and an open-concept main floor filled with natural light. The stunning renovated kitchen is the heart of the home, featuring white shaker cabinetry, quartz countertops, a subway tile backsplash, stainless steel appliances, a custom range hood, and an oversized centre island with seating and abundant storage. The spacious dining area is ideal for family meals and entertaining, while the inviting living room offers the perfect place to relax. Upstairs, you'll find three generous bedrooms, including a spacious primary retreat, along with two full bathrooms. The finished basement provides valuable additional living space for a recreation room, home office, gym, or playroom. Step outside to a private, fully fenced backyard with plenty of space for children, pets, and summer entertaining. Located just steps from parks, trails, schools, and everyday amenities, this exceptional home offers the perfect blend of style, comfort, and convenience.
For sale
C$899,900
168 Hampson Cres, Guelph/eramosa, ON N0B 2K0
3beds
1,626sqft
Single Family Residence, Residential
Built in 2007
3,509 Square Feet Lot
$-- Zestimate®
C$553/sqft
C$-- HOA
What's special
Charming covered front porchHardwood flooringStunning renovated kitchenWhite shaker cabinetryQuartz countertopsSubway tile backsplashStainless steel appliances
- 2 days |
- 3 |
- 0 |
Zillow last checked:
Listing updated:
Listed by:
Tyler Stewart Dawe, Salesperson,
Real Broker Ontario Ltd.
Source: ITSO,MLS®#: 40855690Originating MLS®#: Cornerstone Association of REALTORS®
Facts & features
Interior
Bedrooms & bathrooms
- Bedrooms: 3
- Bathrooms: 4
- Full bathrooms: 3
- 1/2 bathrooms: 1
- Main level bathrooms: 1
Other
- Features: Carpet, Ensuite, Walk-in Closet
- Level: Second
Bedroom
- Features: Carpet
- Level: Second
Bedroom
- Features: Carpet
- Level: Second
Bathroom
- Features: 2-Piece
- Level: Main
Bathroom
- Features: 4-Piece
- Level: Second
Bathroom
- Features: 3-Piece
- Level: Basement
Other
- Features: 4-Piece
- Level: Second
Dining room
- Features: Carpet Free, Hardwood Floor, Open Concept
- Level: Main
Kitchen
- Features: Hardwood Floor, Professionally Designed, Walkout to Balcony/Deck
- Level: Main
Laundry
- Features: Tile Floors
- Level: Basement
Living room
- Features: Carpet Free, Fireplace, Hardwood Floor
- Level: Main
Office
- Features: Hardwood Floor
- Level: Basement
Recreation room
- Features: Hardwood Floor
- Level: Basement
Heating
- Forced Air, Natural Gas
Cooling
- Central Air
Appliances
- Included: Instant Hot Water, Water Softener, Dishwasher, Dryer, Microwave, Refrigerator, Stove, Washer
Features
- Central Vacuum, Auto Garage Door Remote(s)
- Basement: Full,Finished,Sump Pump
- Has fireplace: No
Interior area
- Total structure area: 1,626
- Total interior livable area: 1,626 sqft
- Finished area above ground: 1,626
Video & virtual tour
Property
Parking
- Total spaces: 3
- Parking features: Detached Garage, Garage Door Opener, Lane/Alley Parking, Private Drive Single Wide
- Garage spaces: 1
- Uncovered spaces: 2
Features
- Stories: 2
- Frontage type: North
- Frontage length: 31.00
Lot
- Size: 3,509 Square Feet
- Dimensions: 31 x 113.22
- Features: Urban, Dog Park, Greenbelt, Landscaped, Library, Open Spaces, Park, Playground Nearby, School Bus Route, Schools, Shopping Nearby
Details
- Parcel number: 711680724
- Zoning: R2
Construction
Type & style
- Home type: SingleFamily
- Property subtype: Single Family Residence, Residential
Materials
- Vinyl Siding
- Foundation: Poured Concrete
- Roof: Asphalt Shing
Condition
- 16-30 Years
- New construction: No
- Year built: 2007
Utilities & green energy
- Sewer: Sewer (Municipal)
- Water: Municipal
Community & HOA
Location
- Region: Guelph Eramosa
Financial & listing details
- Price per square foot: C$553/sqft
- Annual tax amount: C$4,962
- Date on market: 8/15/2026
- Inclusions: Central Vac, Dishwasher, Dryer, Garage Door Opener, Microwave, Refrigerator, Stove, Washer
Price history
| Date | Event | Price |
|---|---|---|
| 8/15/2026 | Listed for sale | C$899,900C$553/sqft |
Source: ITSO #40855690 Report a problem | ||
Public tax history
Tax history is unavailable.
Climate risks
Neighborhood: N0B
Nearby schools
GreatSchools rating
No schools nearby
We couldn't find any schools near this home.
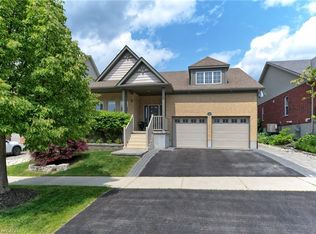
- C$1,295,0004 bd3 ba1.8k sqft108 Winston St, Guelph/eramosa, ON N0B2K0For Sale
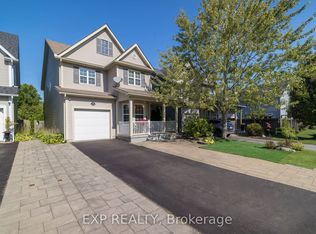
- C$929,9004 bd4 ba-- sqft105 Hampson Cres, Guelph/eramosa, ON N0B2K0For Sale
- C$549,9002 bd2 ba1.2k sqft9 Guthrie St #9B, North Dumfries, ON N0B1E0For Sale

- C$929,9005 bd2 ba-- sqft153 Harris St, Guelph/eramosa, ON N0B2K0For Sale

- C$---- bd-- ba-- sqft152 Coker Cres, Guelph/eramosa, ON N0B2K0Off Market
- C$632,5003 bd3 ba1.4k sqft201 Carters Ln, Guelph/eramosa, ON N0B2K0Sold
- C$1,099,0004 bd4 ba2.2k sqft132 Coker Cres, Guelph/eramosa, ON N0B2K0For Sale
- C$1,275,0003 bd4 ba2.5k sqft24 Chestnut Dr, Guelph/eramosa, ON N0B2K0For Sale
Similar homes
- C$1,049,9002 bd3 ba1.5k sqft14 Chestnut Dr, Guelph/eramosa, ON N0B 2K0For Sale
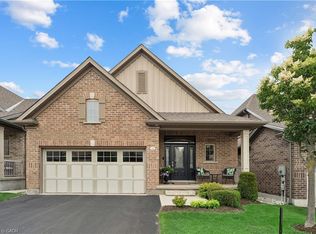 MLS ID #40855455, Tyler Stewart Dawe, Salesperson, Real Broker Ontario Ltd.. ITSO
 - C$649,9005 bd2 ba2.1k sqft286 Main St S, Guelph/eramosa, ON N0B 2K0For Sale
 MLS ID #40850442, Tyler Stewart Dawe, Salesperson, Real Broker Ontario Ltd.. ITSO
 - C$1,079,9003 bd4 ba1.8k sqft10 Chestnut Dr, Rockwood, ON N0B 2K0For Sale
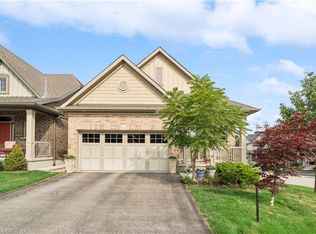 MLS ID #40845859, Tyler Stewart Dawe, Salesperson, Real Broker Ontario Ltd.. ITSO
 - C$1,099,0004 bd4 ba2.2k sqft132 Coker Cres, Guelph/eramosa, ON N0B 2K0For Sale
 MLS ID #40830653, Tyler Stewart Dawe, Salesperson, Real Broker Ontario Ltd.. ITSO
 - C$949,0003 bd3 ba2.2k sqft45 Linden Ave, Rockwood, ON N0B 2K0For SaleMLS ID #40816002, Christine Monckton, Broker, Royal Lepage Real Estate Associates. ITSO
- C$1,295,0004 bd3 ba1.8k sqft108 Winston St, Guelph/eramosa, ON N0B 2K0For SaleMLS ID #40847455, Brad Miller, Broker, Century 21 Miller Real Estate Ltd.. ITSO
- C$549,9002 bd2 ba1.2k sqft9 Guthrie St #9B, North Dumfries, ON N0B 1E0For SaleMLS ID #40855890, Tyler Stewart Dawe, Salesperson, Real Broker Ontario Ltd.. ITSO
- C$889,0003 bd2 ba1.3k sqft19 Boulder Cres, Guelph, ON N1G 5A3For SaleMLS ID #40852893, Danielle Grant, Salesperson, Real Broker Ontario Ltd.. ITSO
- C$899,0003 bd2 ba1.2k sqft90 Dean Ave, Guelph, ON N1G 1L6For SaleMLS ID #40856195, Eve Claxton, Broker of Record, Eve Claxton Realty Inc.. ITSO
- C$899,9993 bd2 ba1.5k sqft197 Burbank St, Halton Hills, ON L7J 1S9For SaleMLS ID #40849306, Brooke Hicks, Broker, Royal LePage Burloak Real Estate Services. ITSO
- C$799,9003 bd3 ba1.4k sqft63 Starview Cres, Guelph, ON N1E 6Z8For SaleMLS ID #40854563, Rob Green, Salesperson, Royal LePage Royal City Realty. ITSO
- C$979,0002 bd1 ba1.1k sqft164 King St, Guelph, ON N1E 4R1For SaleMLS ID #40852501, Andra Arnold, Salesperson, Royal LePage Royal City Realty. ITSO
- C$1,074,0005 bd3 ba2.4k sqft72 Beardmore Cres, Halton Hills, ON L7J 2Z1For SaleMLS ID #40855175, Ryan Green, Broker, Right at Home Realty. ITSO
- C$924,8003 bd3 ba1.8k sqft3 Alona Ave, Cambridge, ON N3C 3Y5For SaleMLS ID #40854593, Riz Jadavji, Salesperson, Royal LePage Wolle Realty. ITSO
- C$949,0004 bd3 ba1.4k sqft27 Spruce Blvd, Halton Hills, ON L7J 2Y3For SaleMLS ID #40828693, Tyler Stewart Dawe, Salesperson, Real Broker Ontario Ltd.. ITSO
- C$849,9003 bd4 ba1.5k sqft220 Carrington Dr, Guelph, ON N1G 5K3For SaleMLS ID #40850905, Rob Green, Salesperson, Royal LePage Royal City Realty. ITSO
- C$899,9003 bd2 ba1.3k sqft122 Stuart St, Guelph, ON N1E 4S8For SaleMLS ID #40848333, Marnie Crompton, Salesperson, RE/MAX Escarpment Realty Inc.. ITSO
- C$799,9005 bd2 ba1.2k sqft39 McGilvray Cres, Halton Hills, ON L7G 1L7For SaleMLS ID #40855663, Lisa Hartsink, Broker of Record, Coldwell Banker Elevate Realty, Brokerage. ITSO
- C$899,9004 bd2 ba1.8k sqft26 Kelly Ct, Guelph, ON N1K 1W3For SaleMLS ID #40835358, Tawnya-Lee Long, Salesperson, Real Broker Ontario Ltd.. ITSO
- C$699,0003 bd3 ba1.7k sqft116 Emma St, Guelph, ON N1E 1T8For SaleMLS ID #40855040, Varsha Pasel, Salesperson, Royal LePage Royal City Realty. ITSO
